
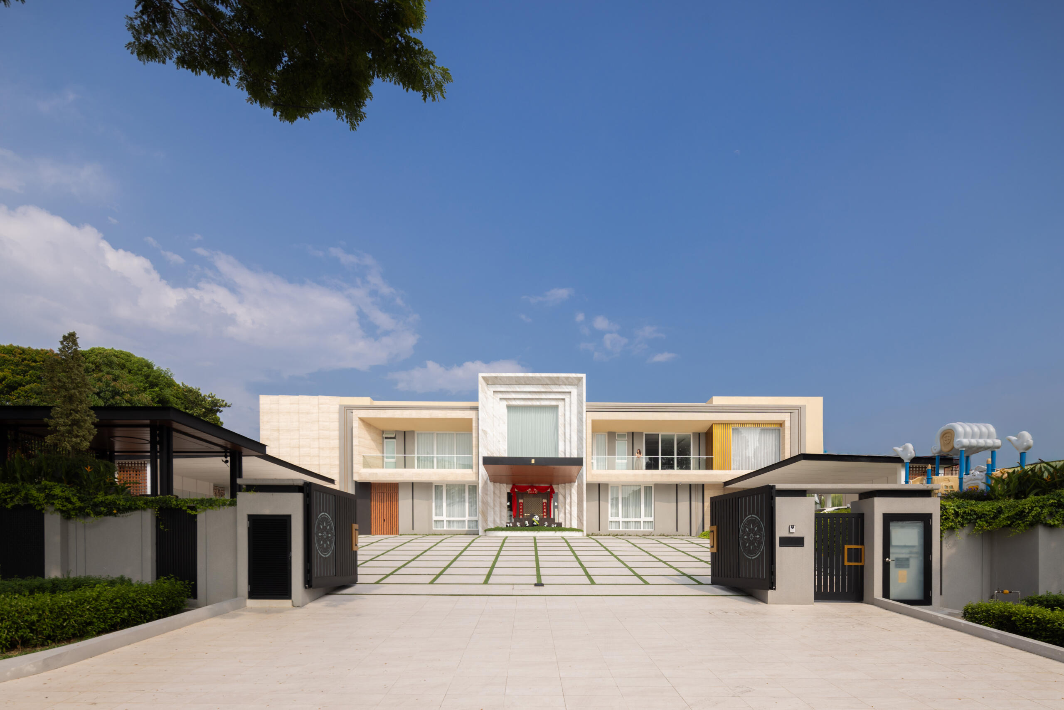
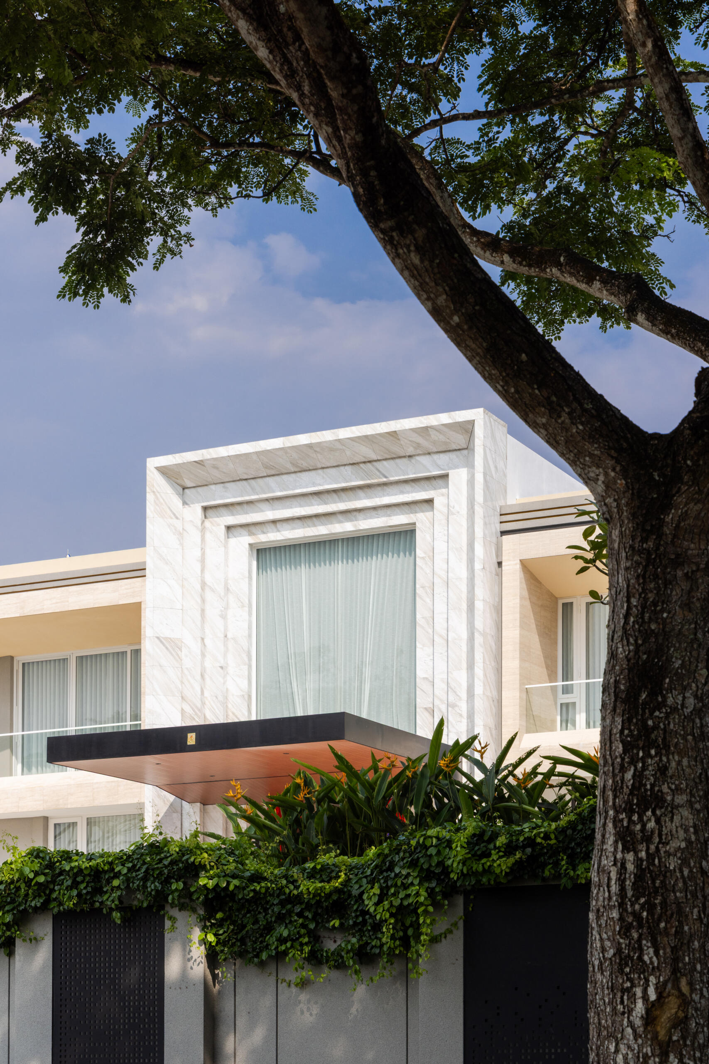
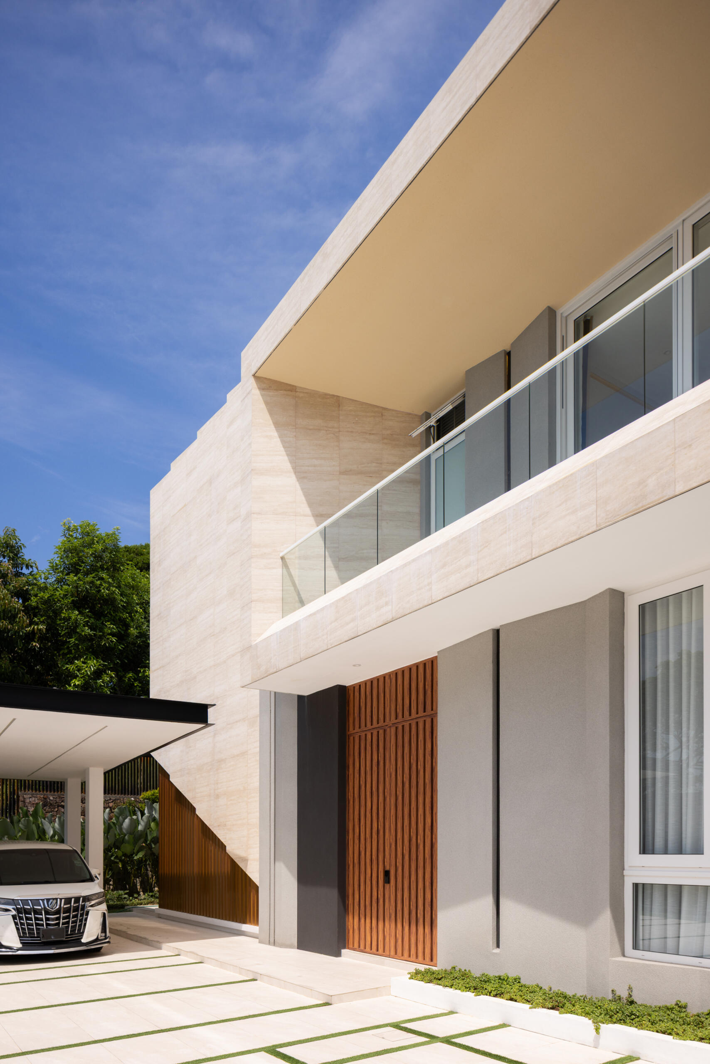
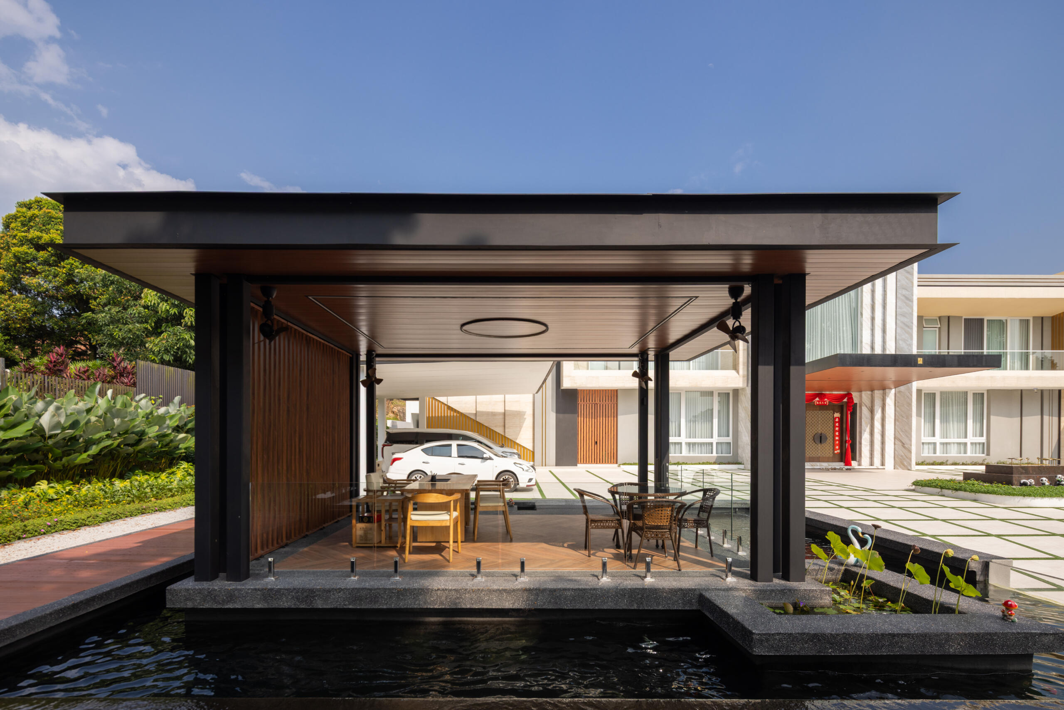
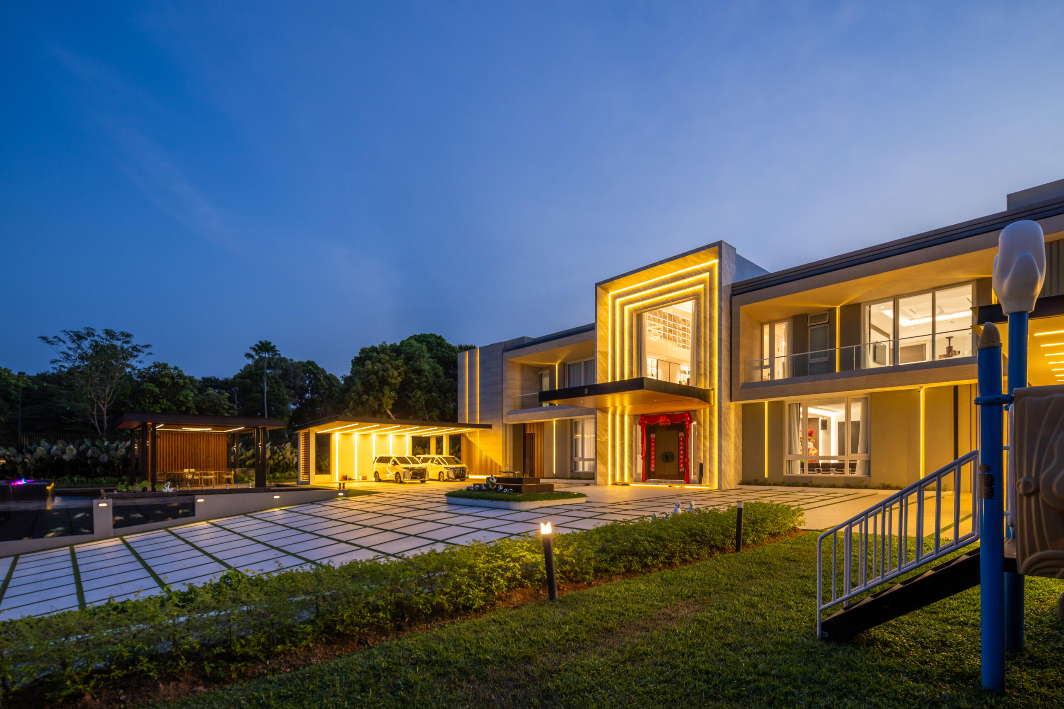
Kee Villa is a 16,738 sq ft private residence in Leisure Farm, Johor, designed in a Modern European Luxury style that balances grandeur, sophistication and comfortable family living.
The design combines contemporary geometric lines, natural stone, warm wood tones and expansive glass to create a striking architectural presence. Inside, a double-height living area, grand double staircase and crystal chandeliers establish an atmosphere of elegance, while thoughtfully planned spaces for formal entertaining, family gatherings, dining and leisure cater to the homeowner’s lifestyle. Beyond the interiors, a private swimming pool, landscaped garden and independent guest block extend the living experience outdoors, creating a home that brings together luxurious living, privacy and resort-inspired relaxation.
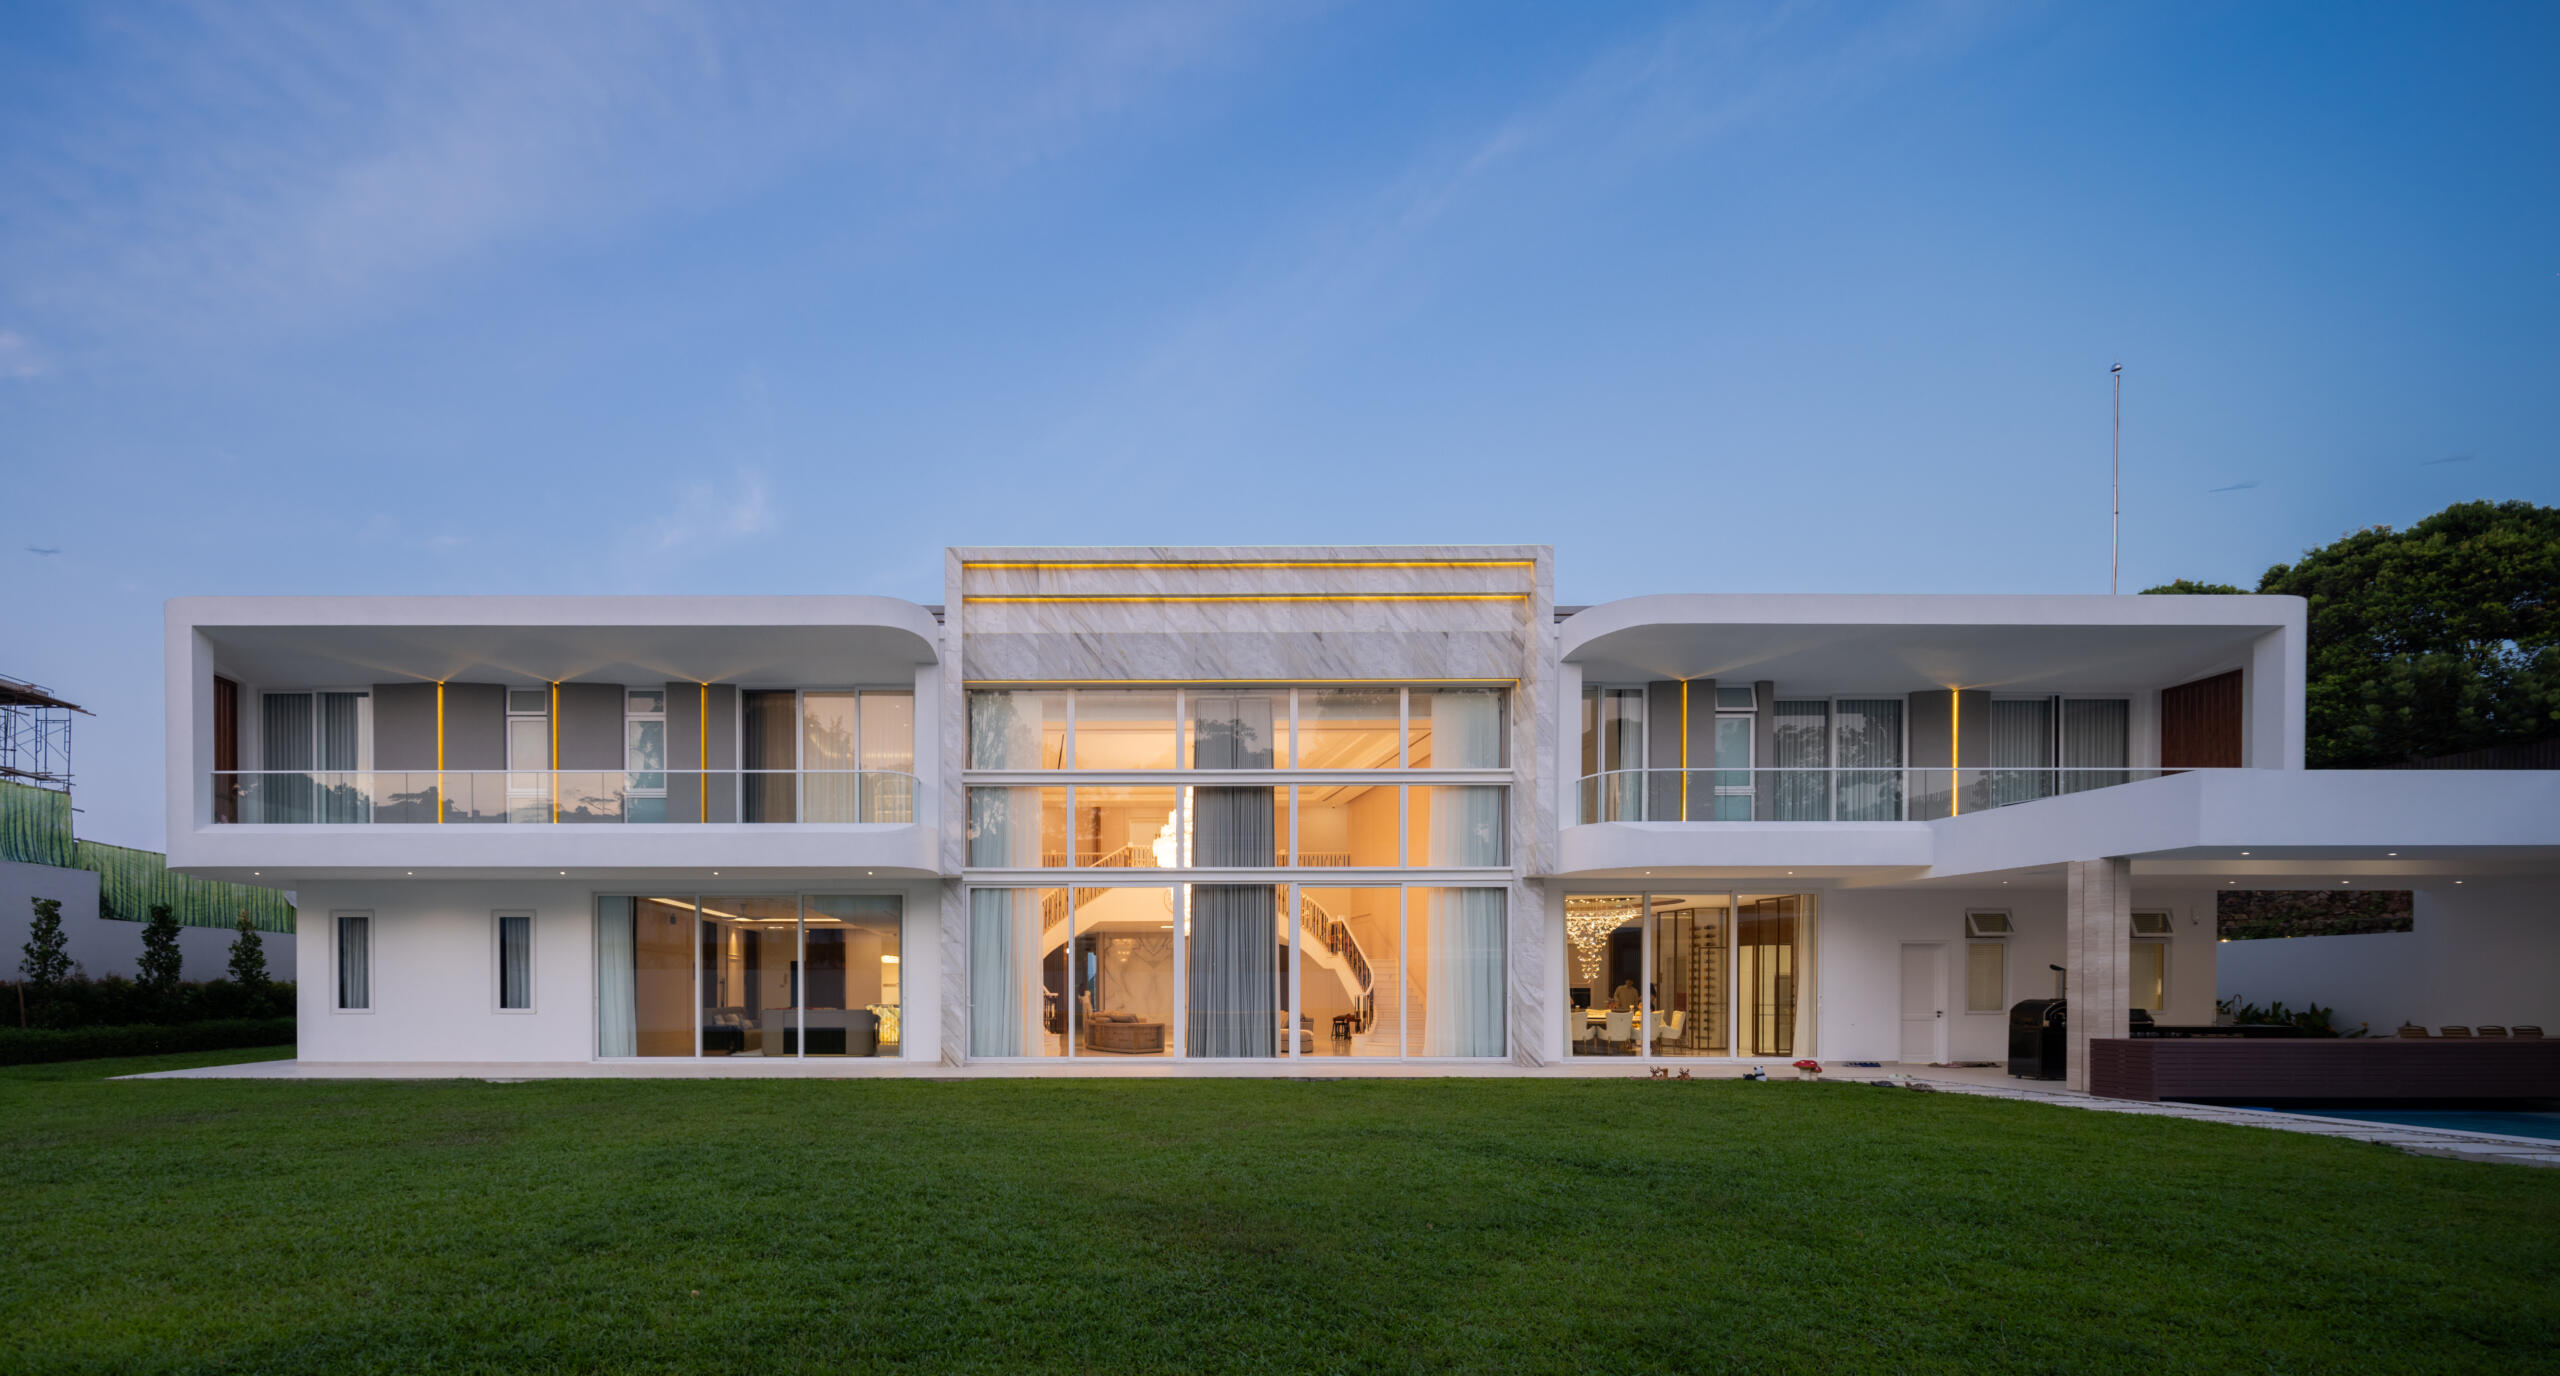
Kee Villa showcases a contemporary facade defined by clean geometric lines, light-toned stone finishes and expansive glass windows. A dedicated outdoor pavilion, spacious driveway, and landscaped greenery complete the design, balancing visual appeal with practical spaces for parking, relaxing, and entertaining.
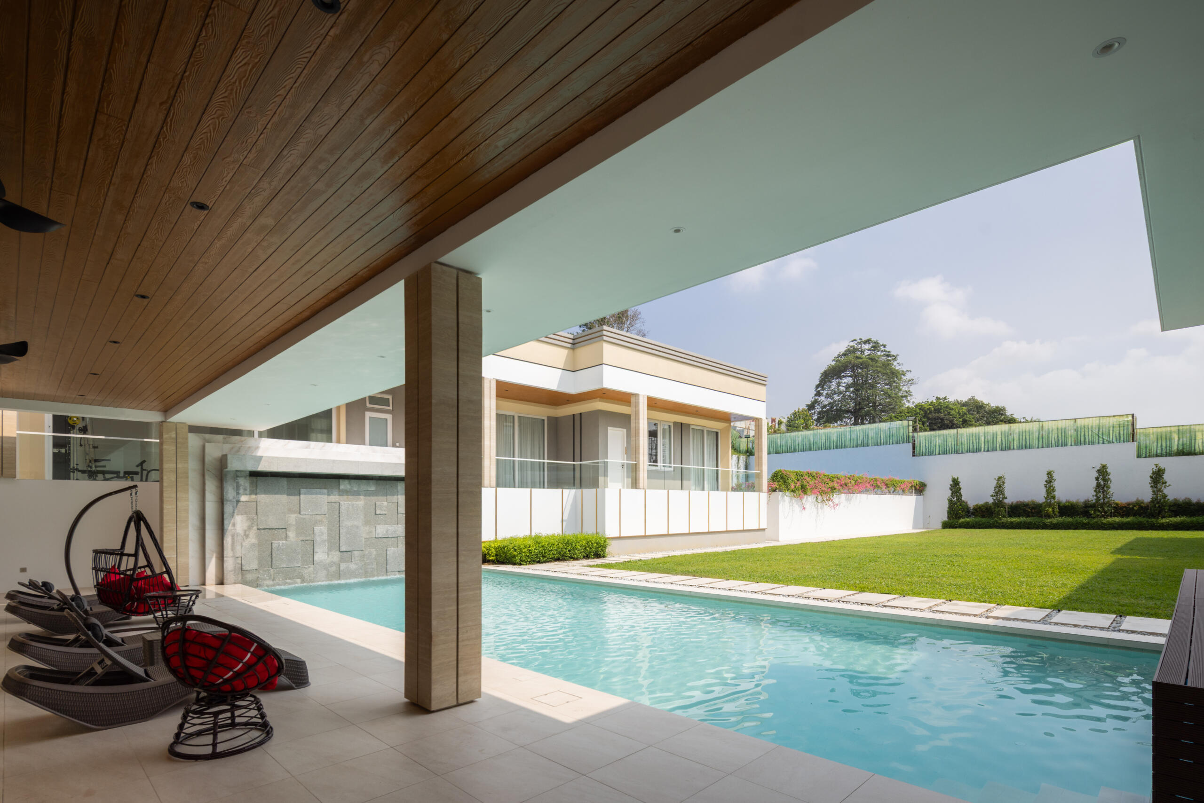
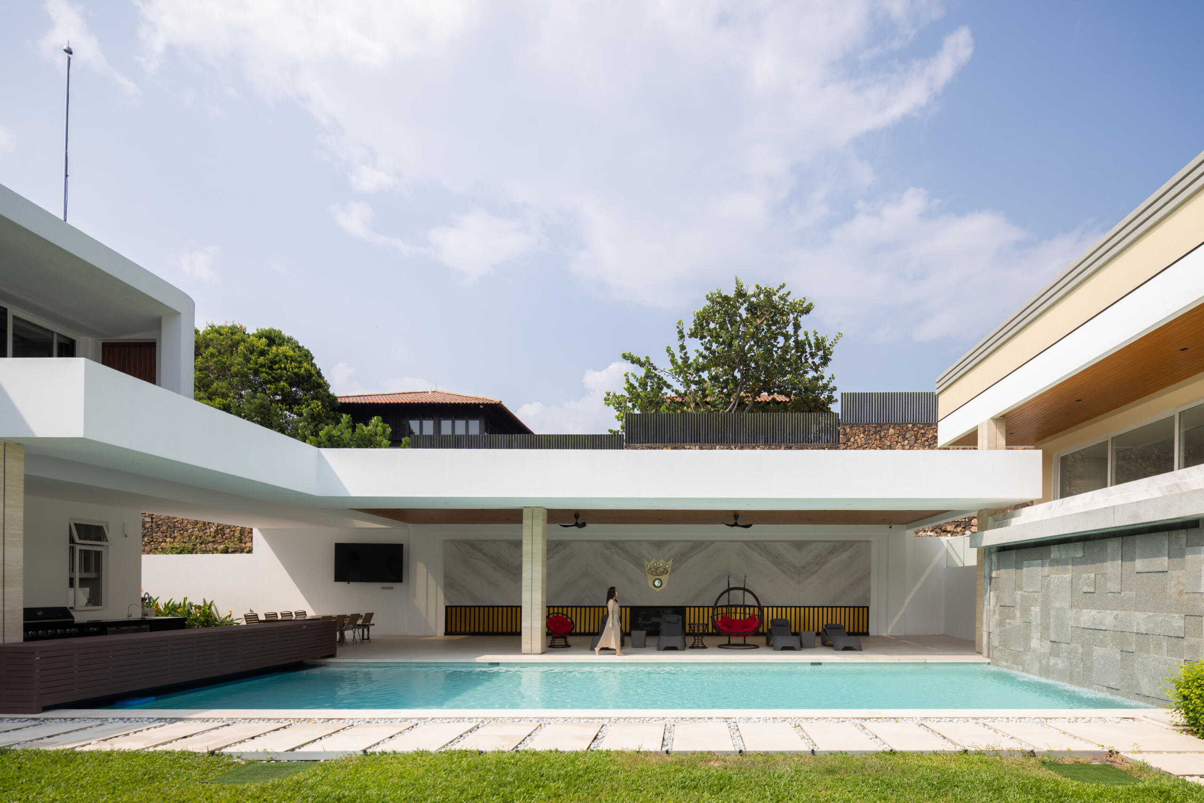
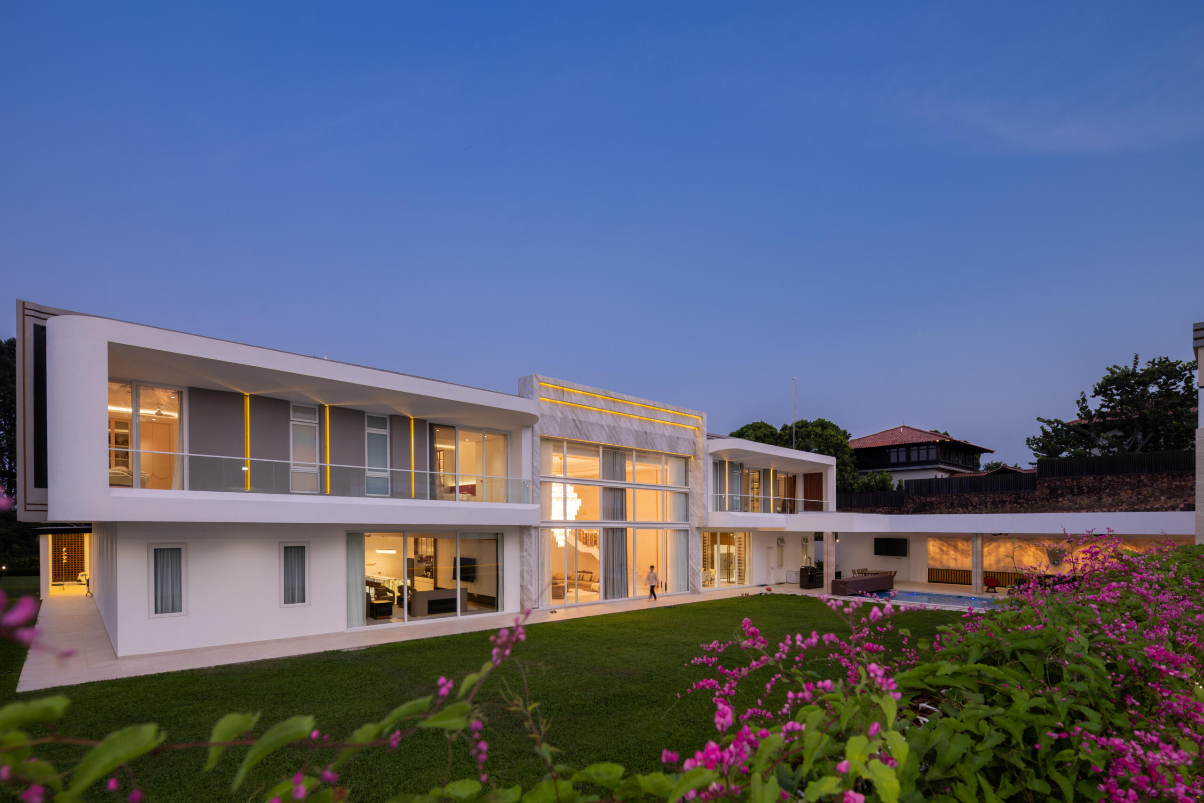
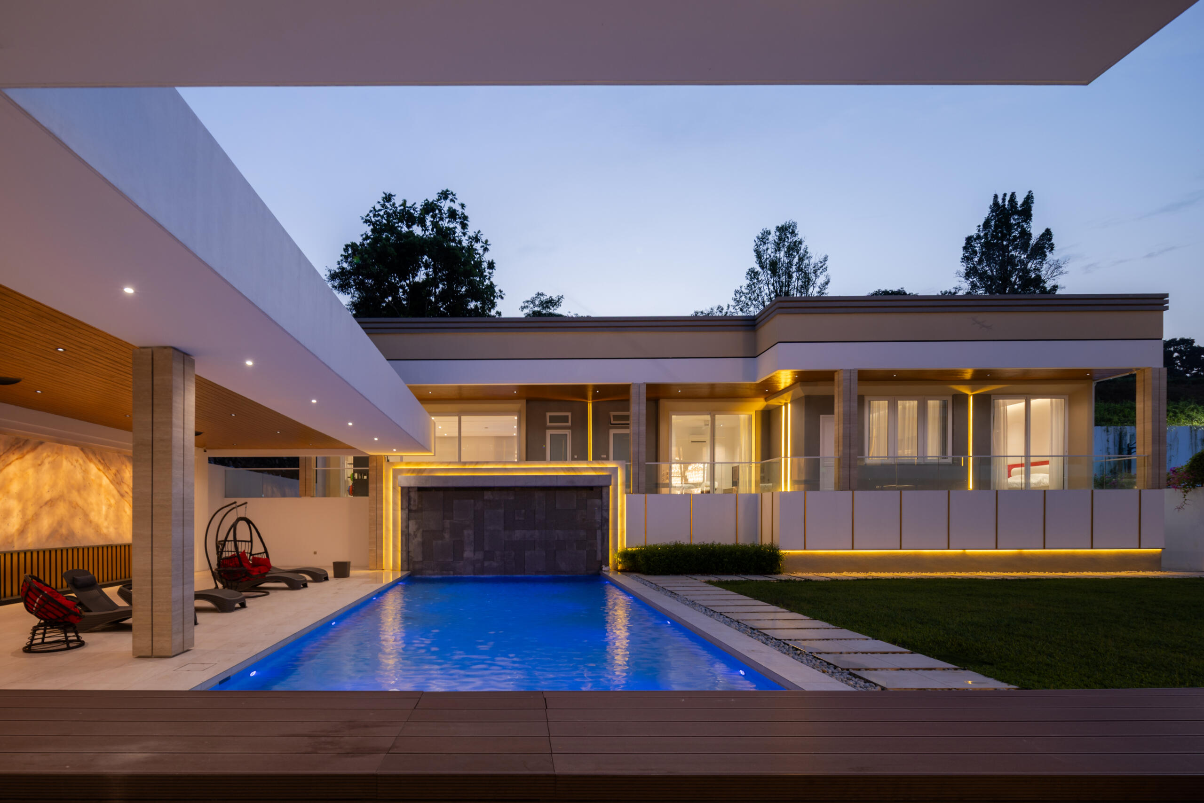
The rear features an expansive lawn, a swimming pool, and a covered gathering area designed for relaxation and entertaining. The separate guest block offers additional privacy and comfort, creating a well-connected outdoor space for family and friends to enjoy.
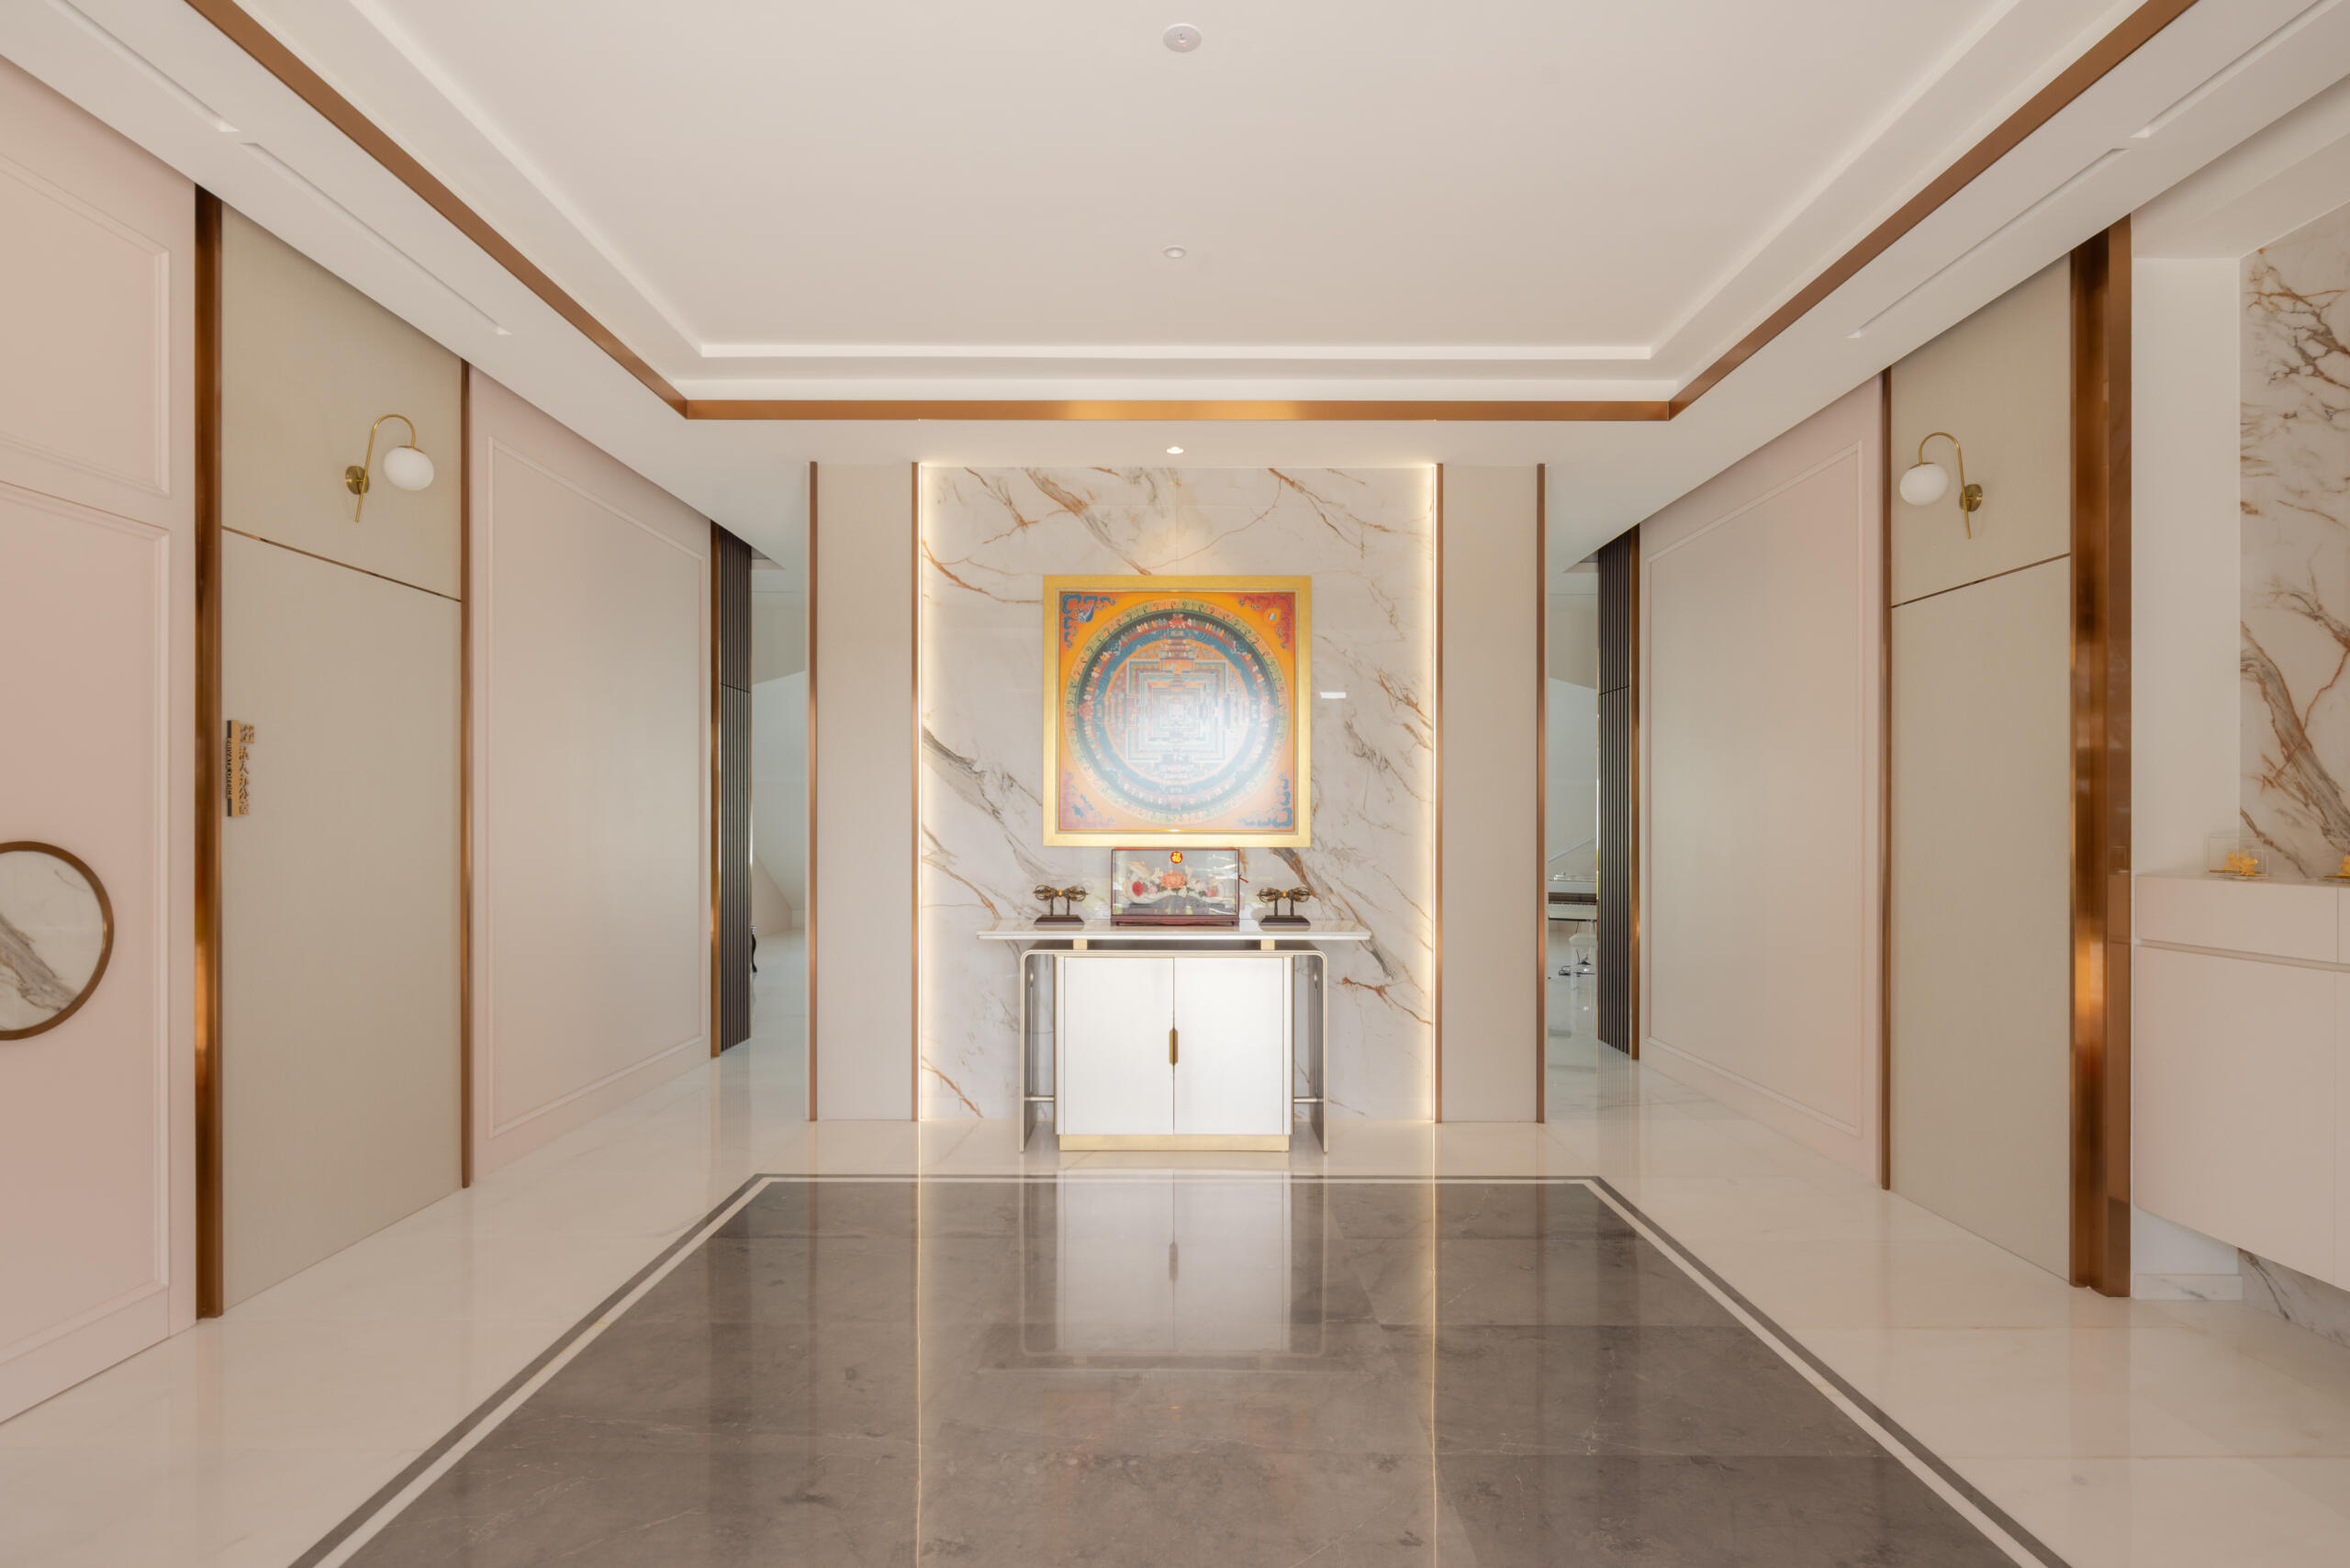
Kee Villa features a cohesive palette of light marble finishes, warm beige tones, and gold-plated stainless steel accents, creating an elegant and luxurious atmosphere throughout. Subtle pink elements are incorporated into selected spaces, adding softness and personality, while most interior boards are zero-formaldehyde for a healthier living environment.
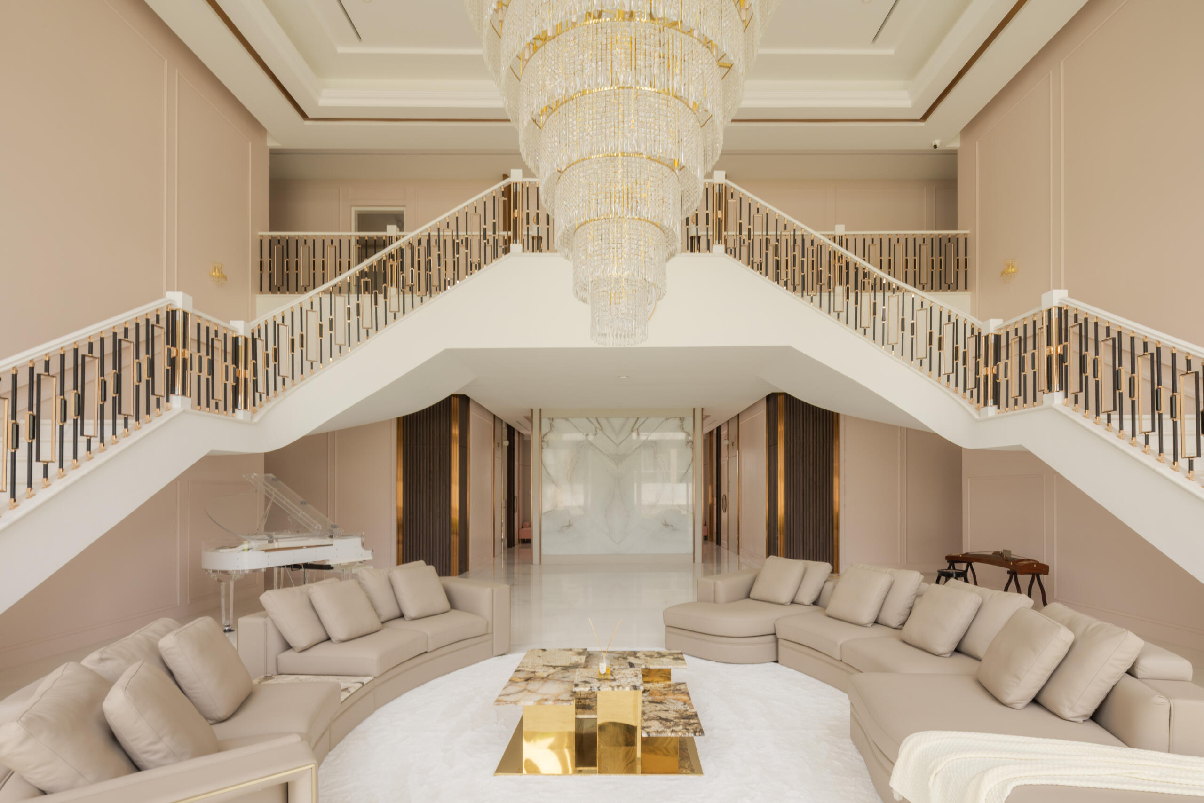
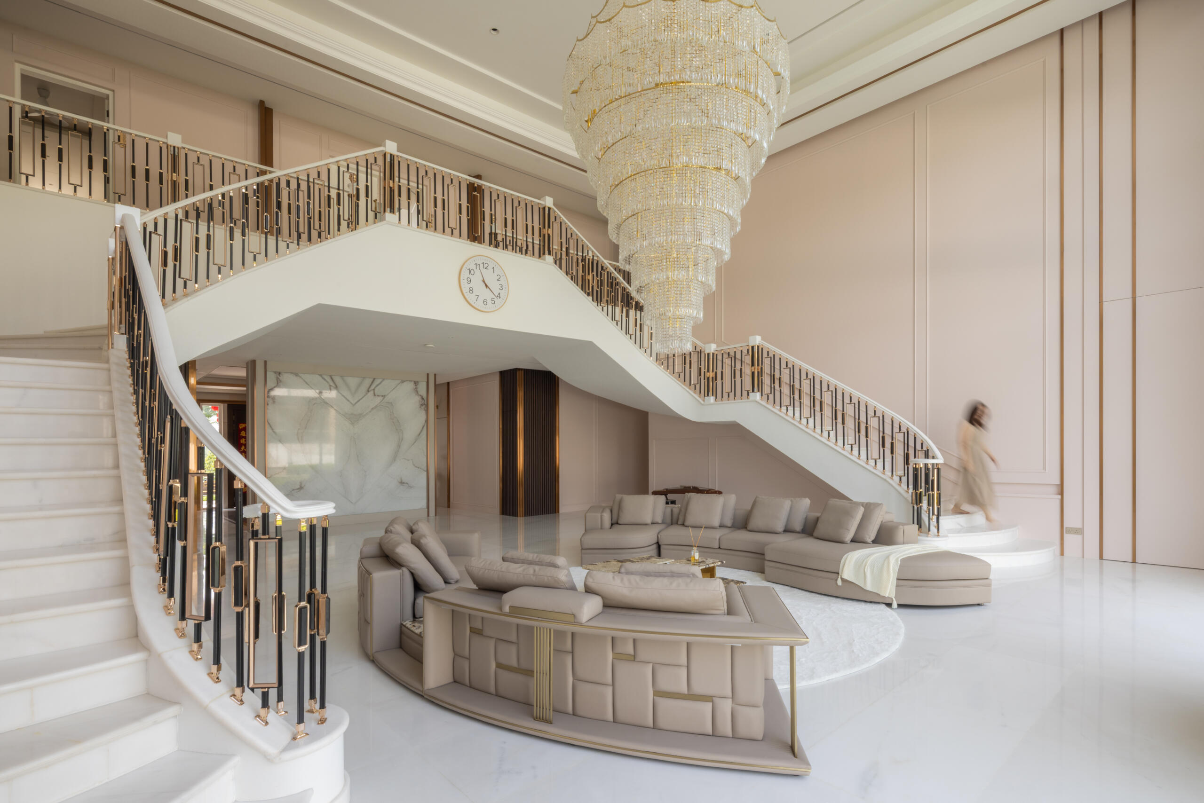
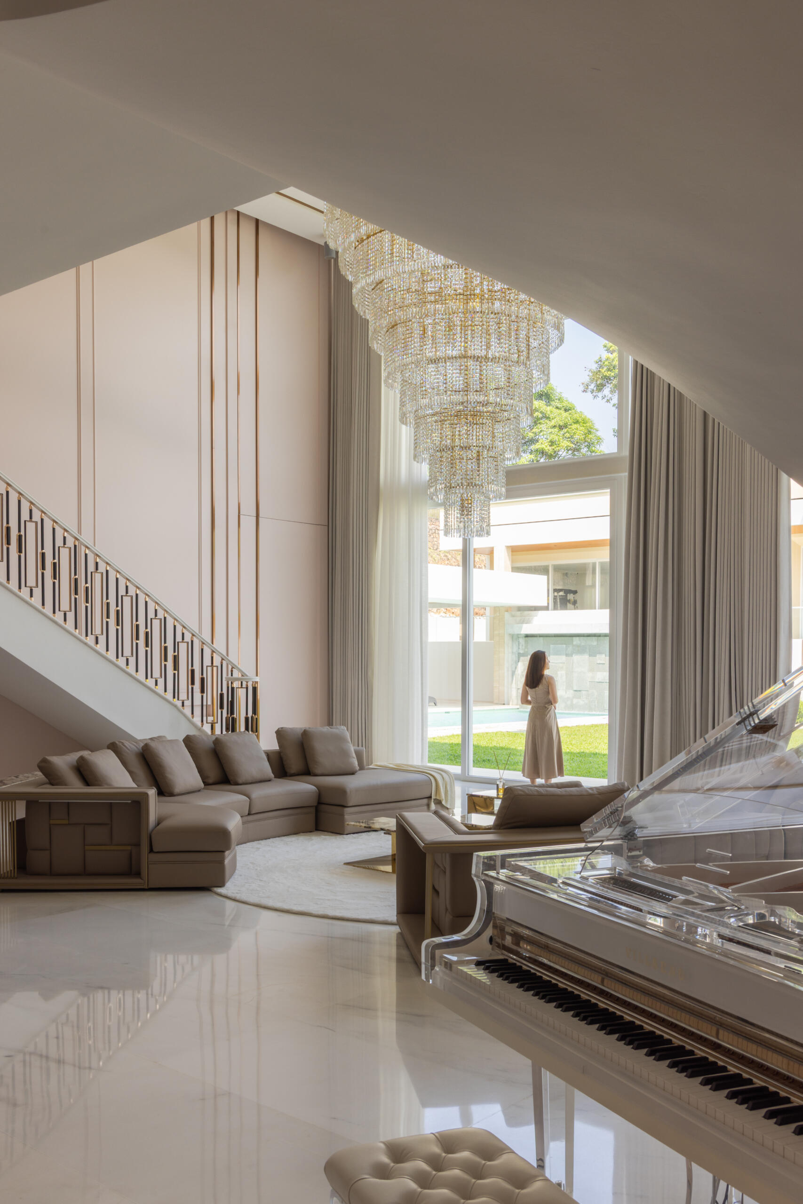
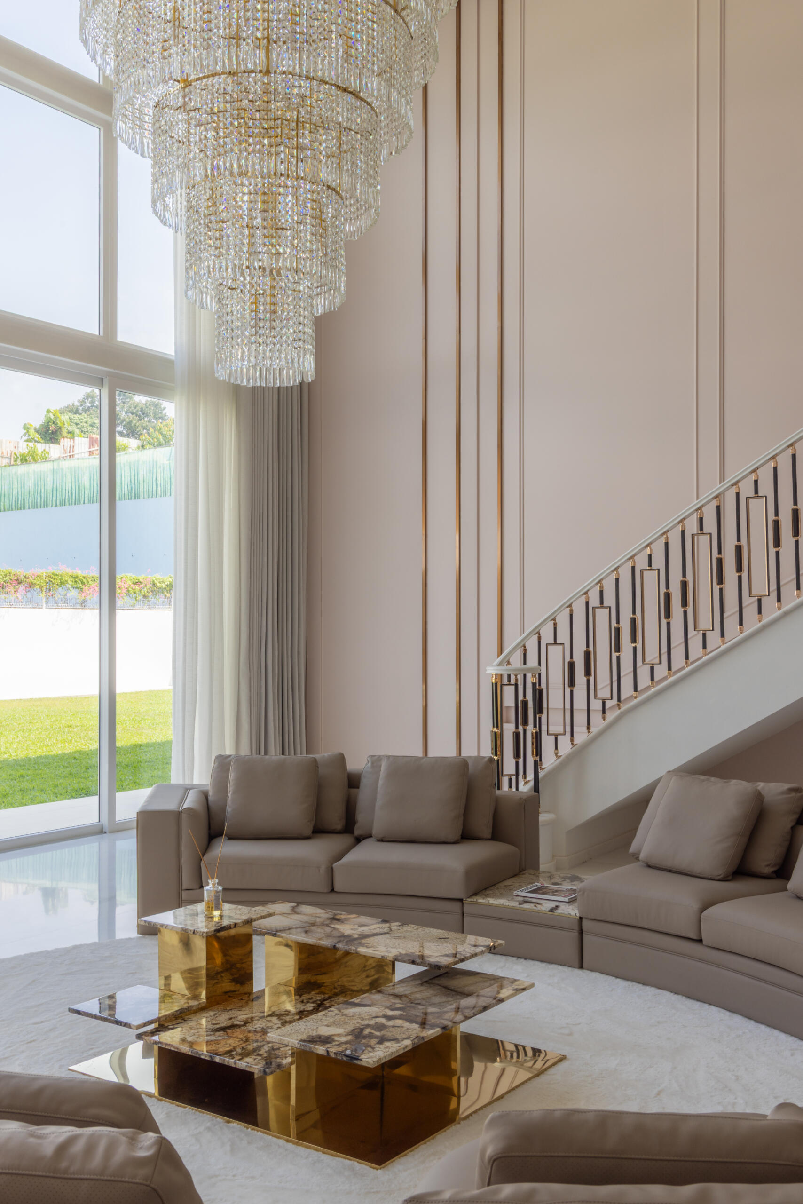
The double-height living room serves as the main gathering and reception area of the home, creating a grand first impression with its elegant double staircase and statement crystal chandelier. Soft neutral tones, refined wall panelling and gold stainless steel trims on the walls and ceiling bring a cohesive and luxurious look to the interior.
The spacious curved sofas are thoughtfully arranged to encourage conversation and interaction, making the living room ideal for welcoming guests and spending quality time with family. Every detail comes together to create a space that feels both impressive and inviting.
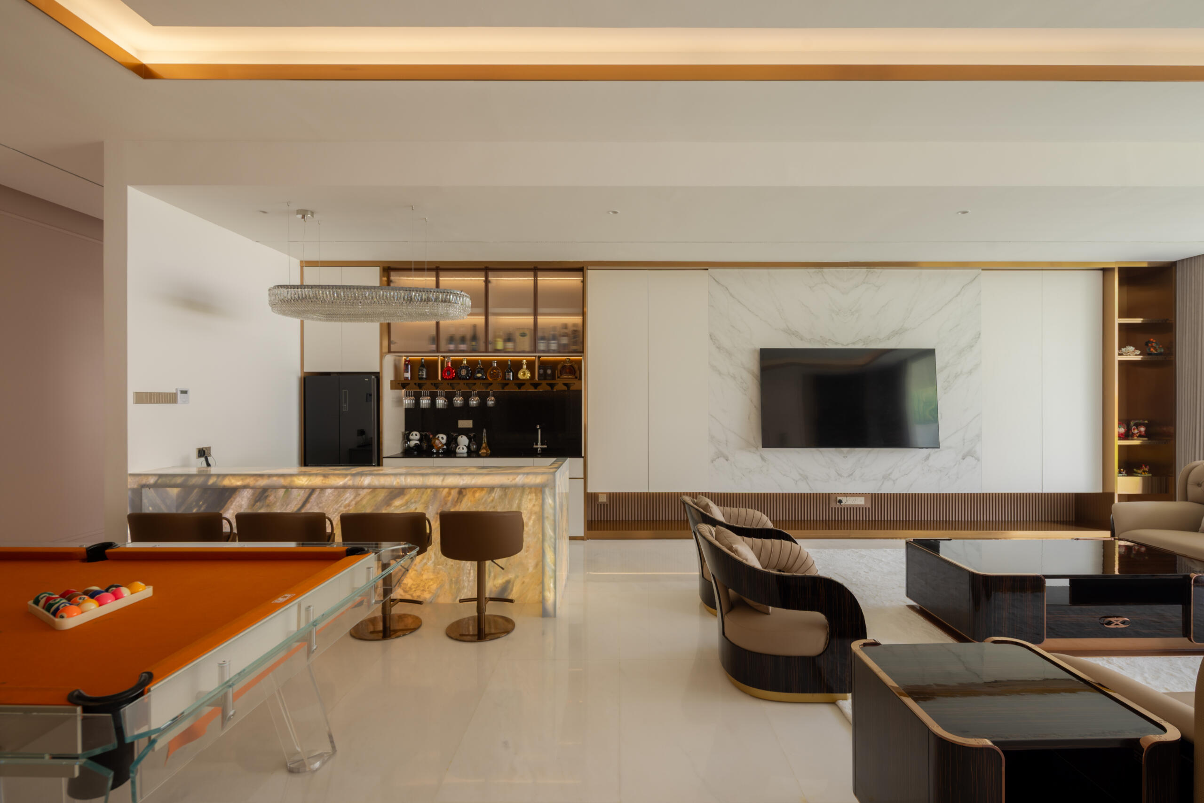
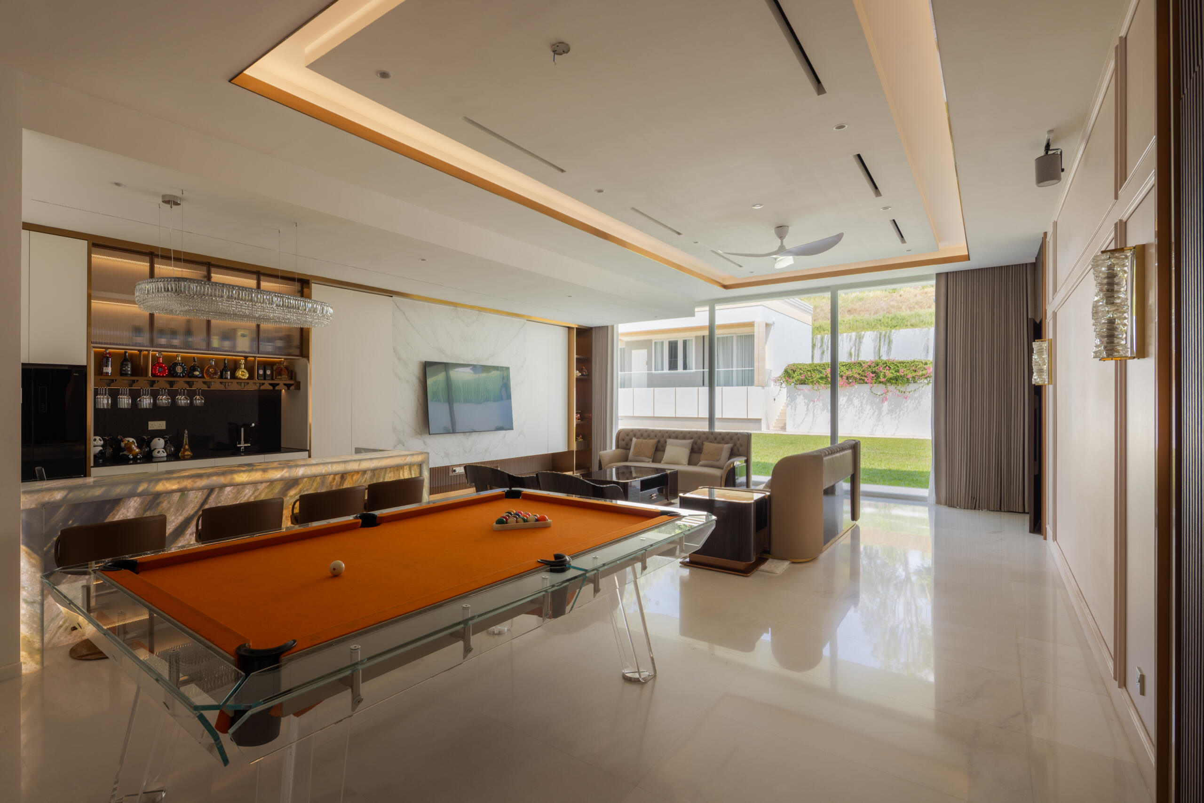
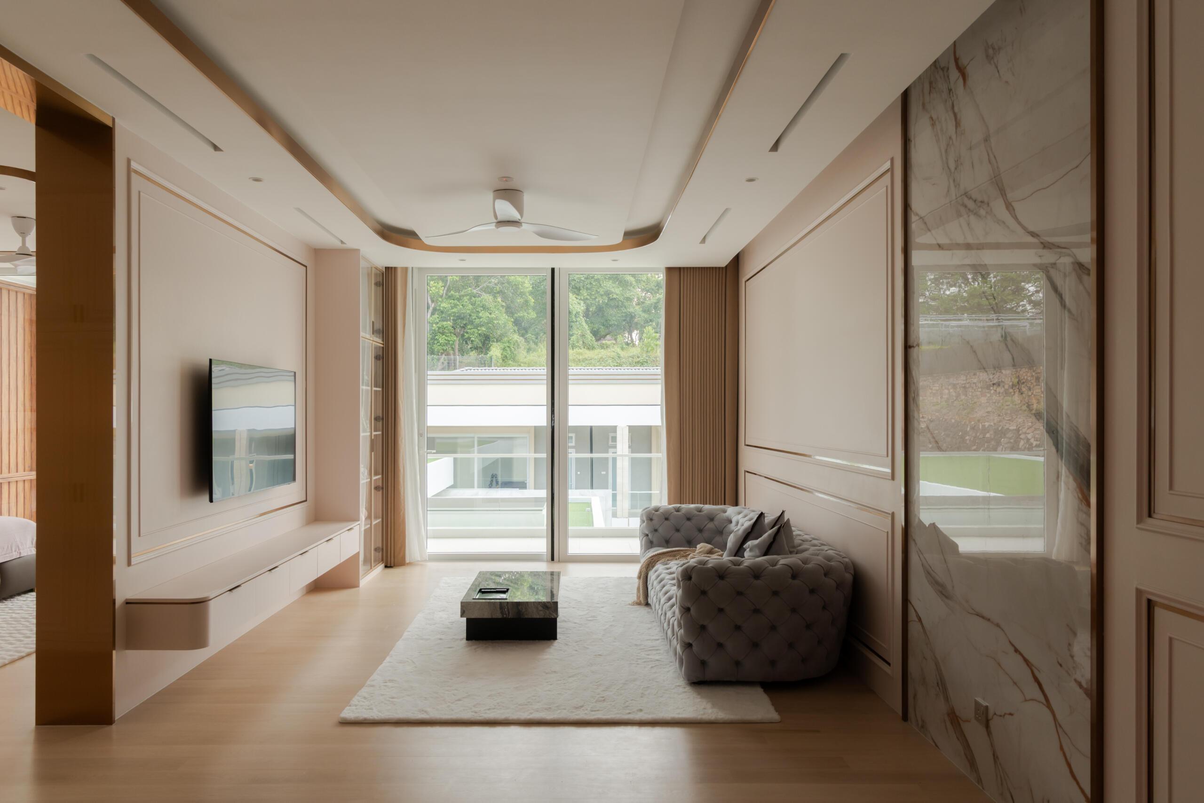
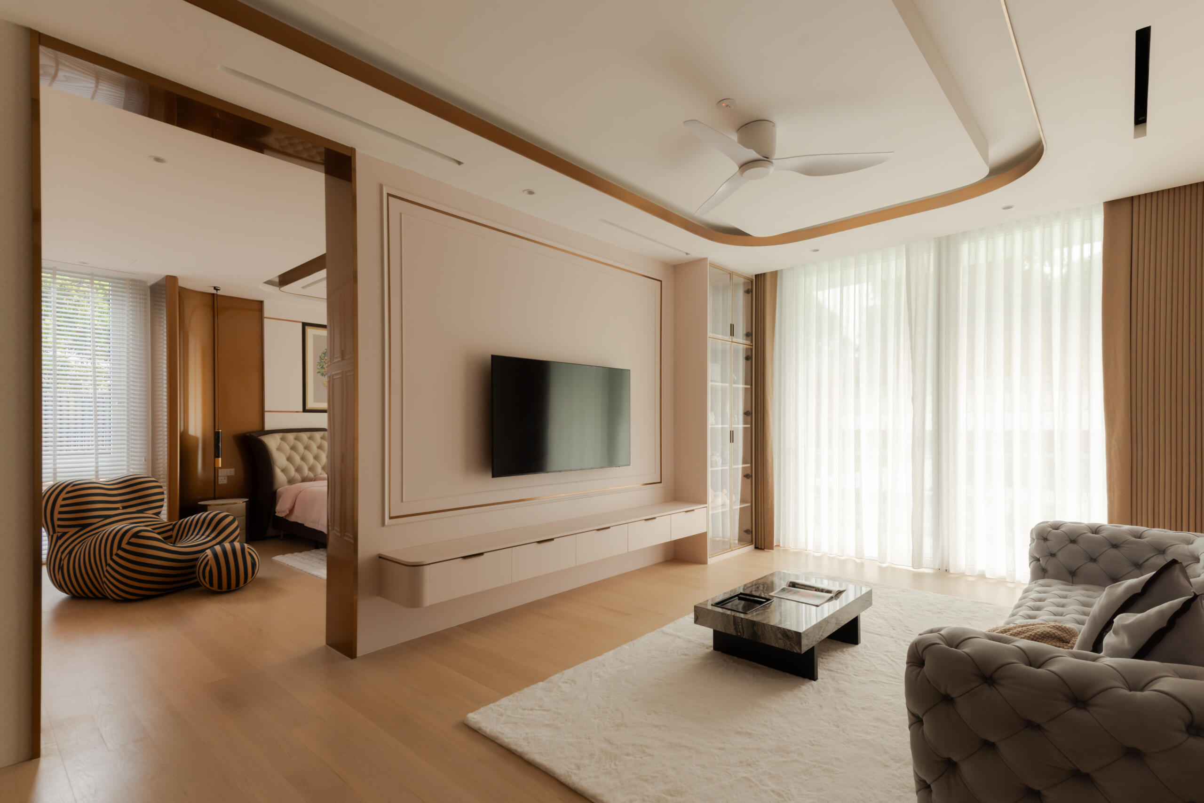
The private living room is designed as a comfortable retreat for relaxation and entertainment. Featuring a cosy seating area, a pool table and a stylish bar with illuminated display shelves, the space offers the perfect setting for family bonding and social gatherings.
Marble finishes, warm wood accents and soft ambient lighting bring depth and sophistication to the interior, while the open layout allows each area to flow seamlessly together. Balancing luxury with everyday comfort, this private living room creates a welcoming space for enjoying leisure time at home.
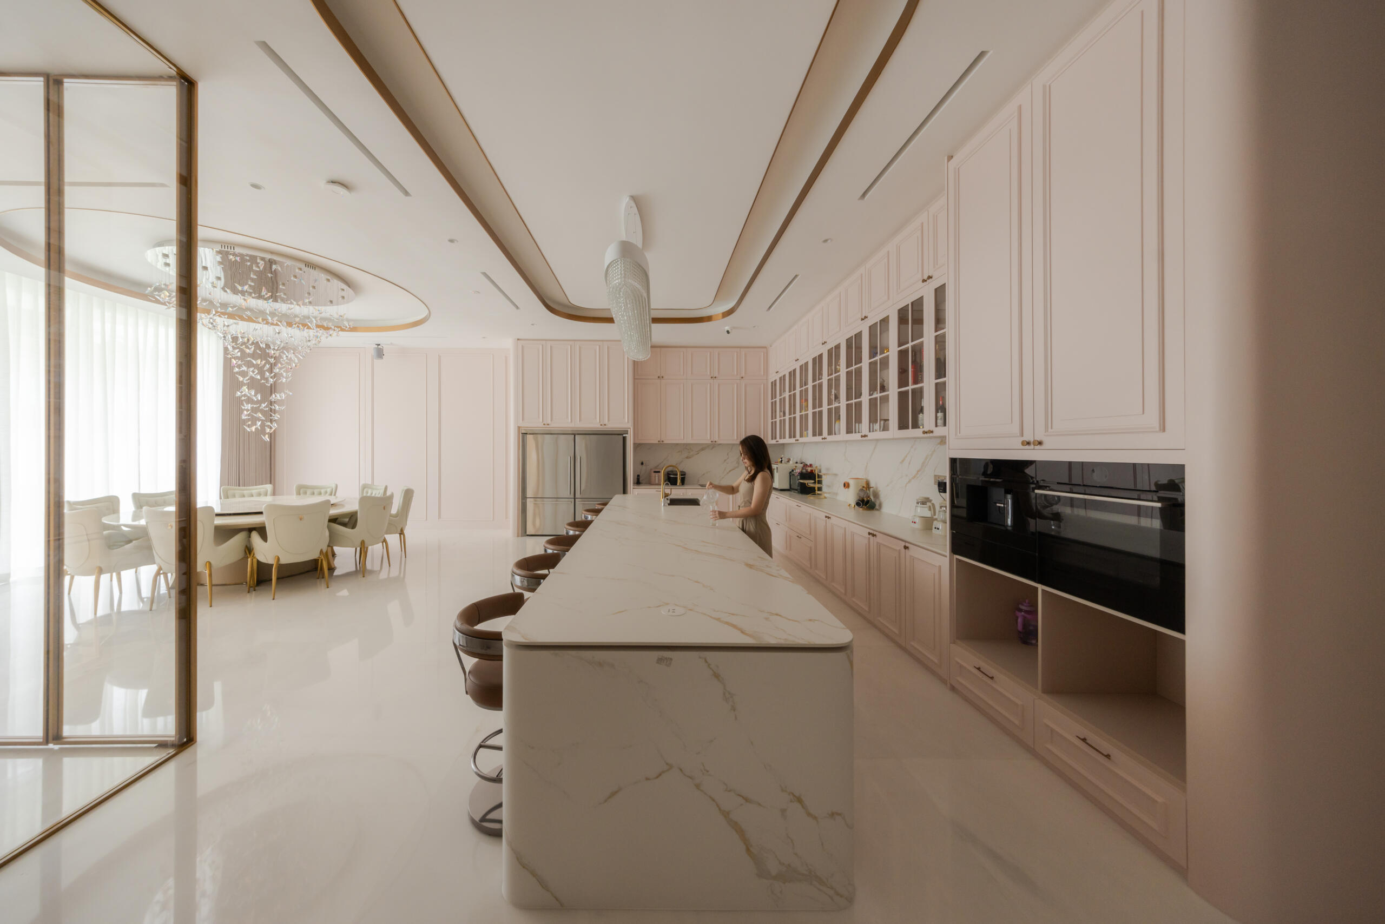
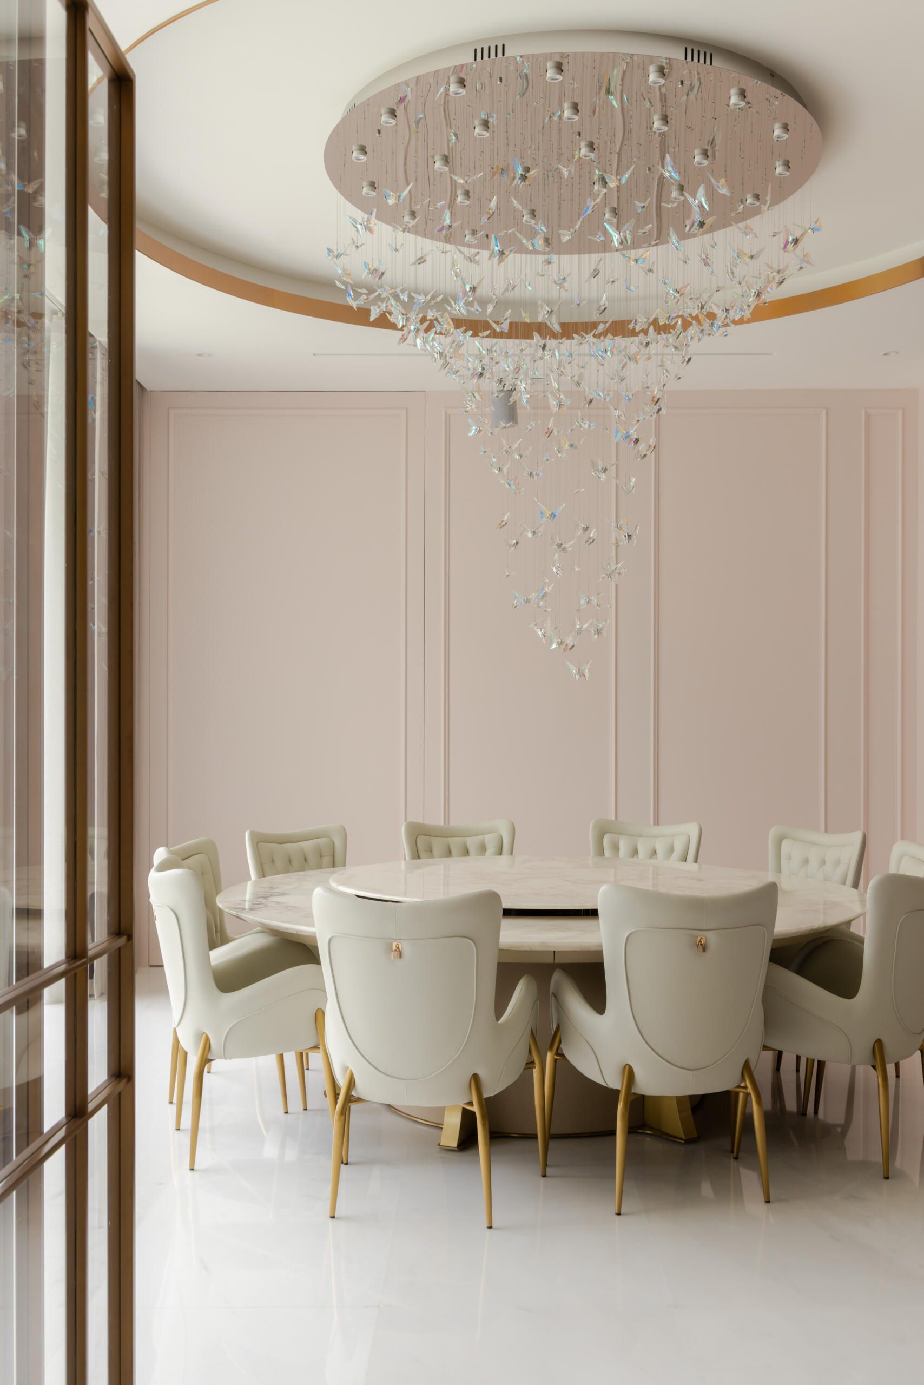
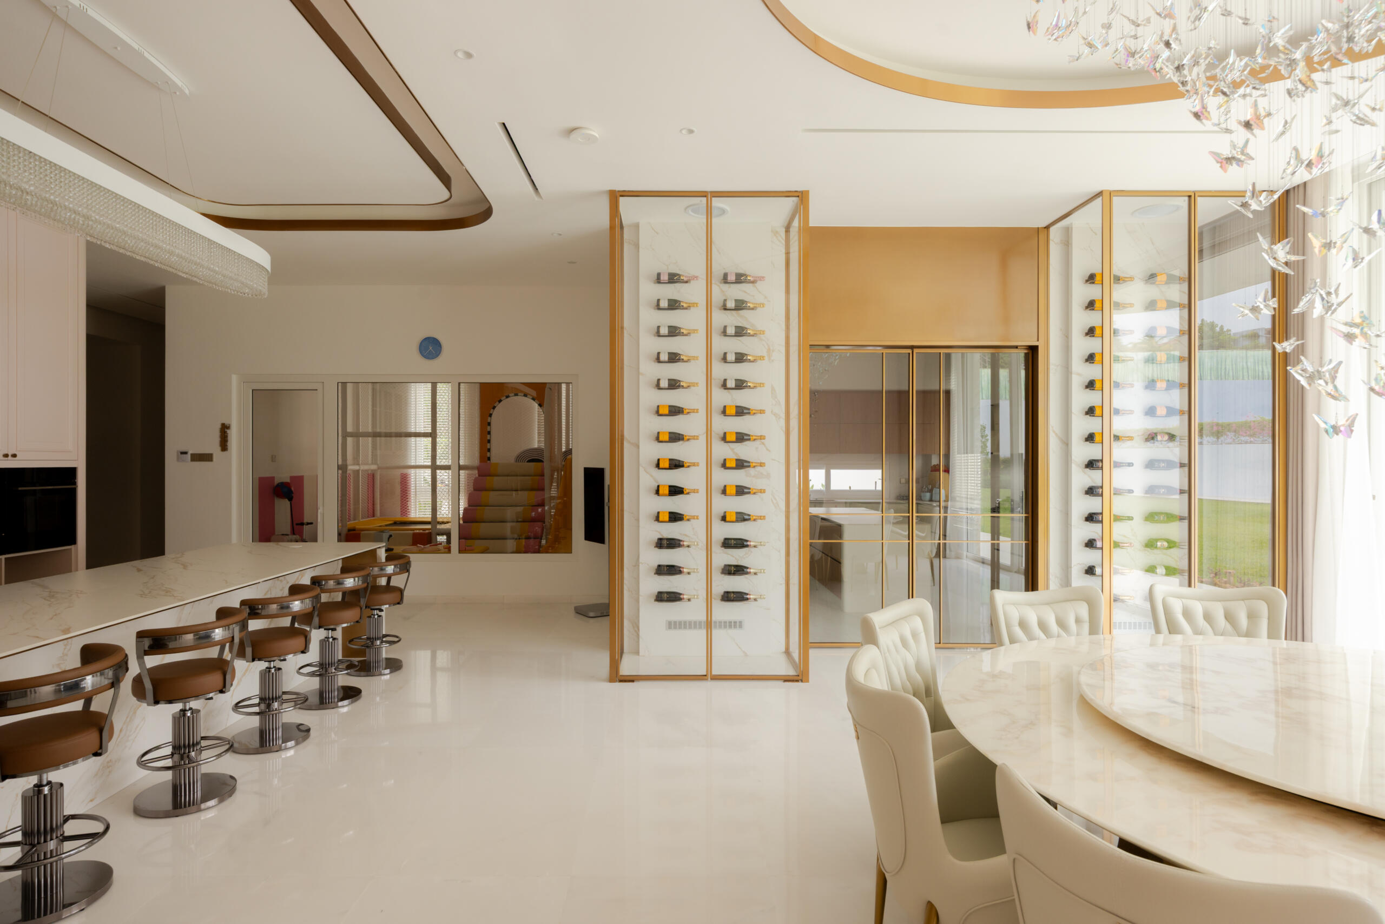
The kitchen and dining area combine elegant design with everyday functionality. Soft blush-pink cabinetry, marble-look surfaces and gold stainless steel trims create a refined, luxurious atmosphere, while the spacious kitchen island provides ample room for food preparation and casual gatherings. Glass-front cabinets and a dedicated wine display add both character and visual interest to the dining area, complemented by a statement chandelier above the dining table.
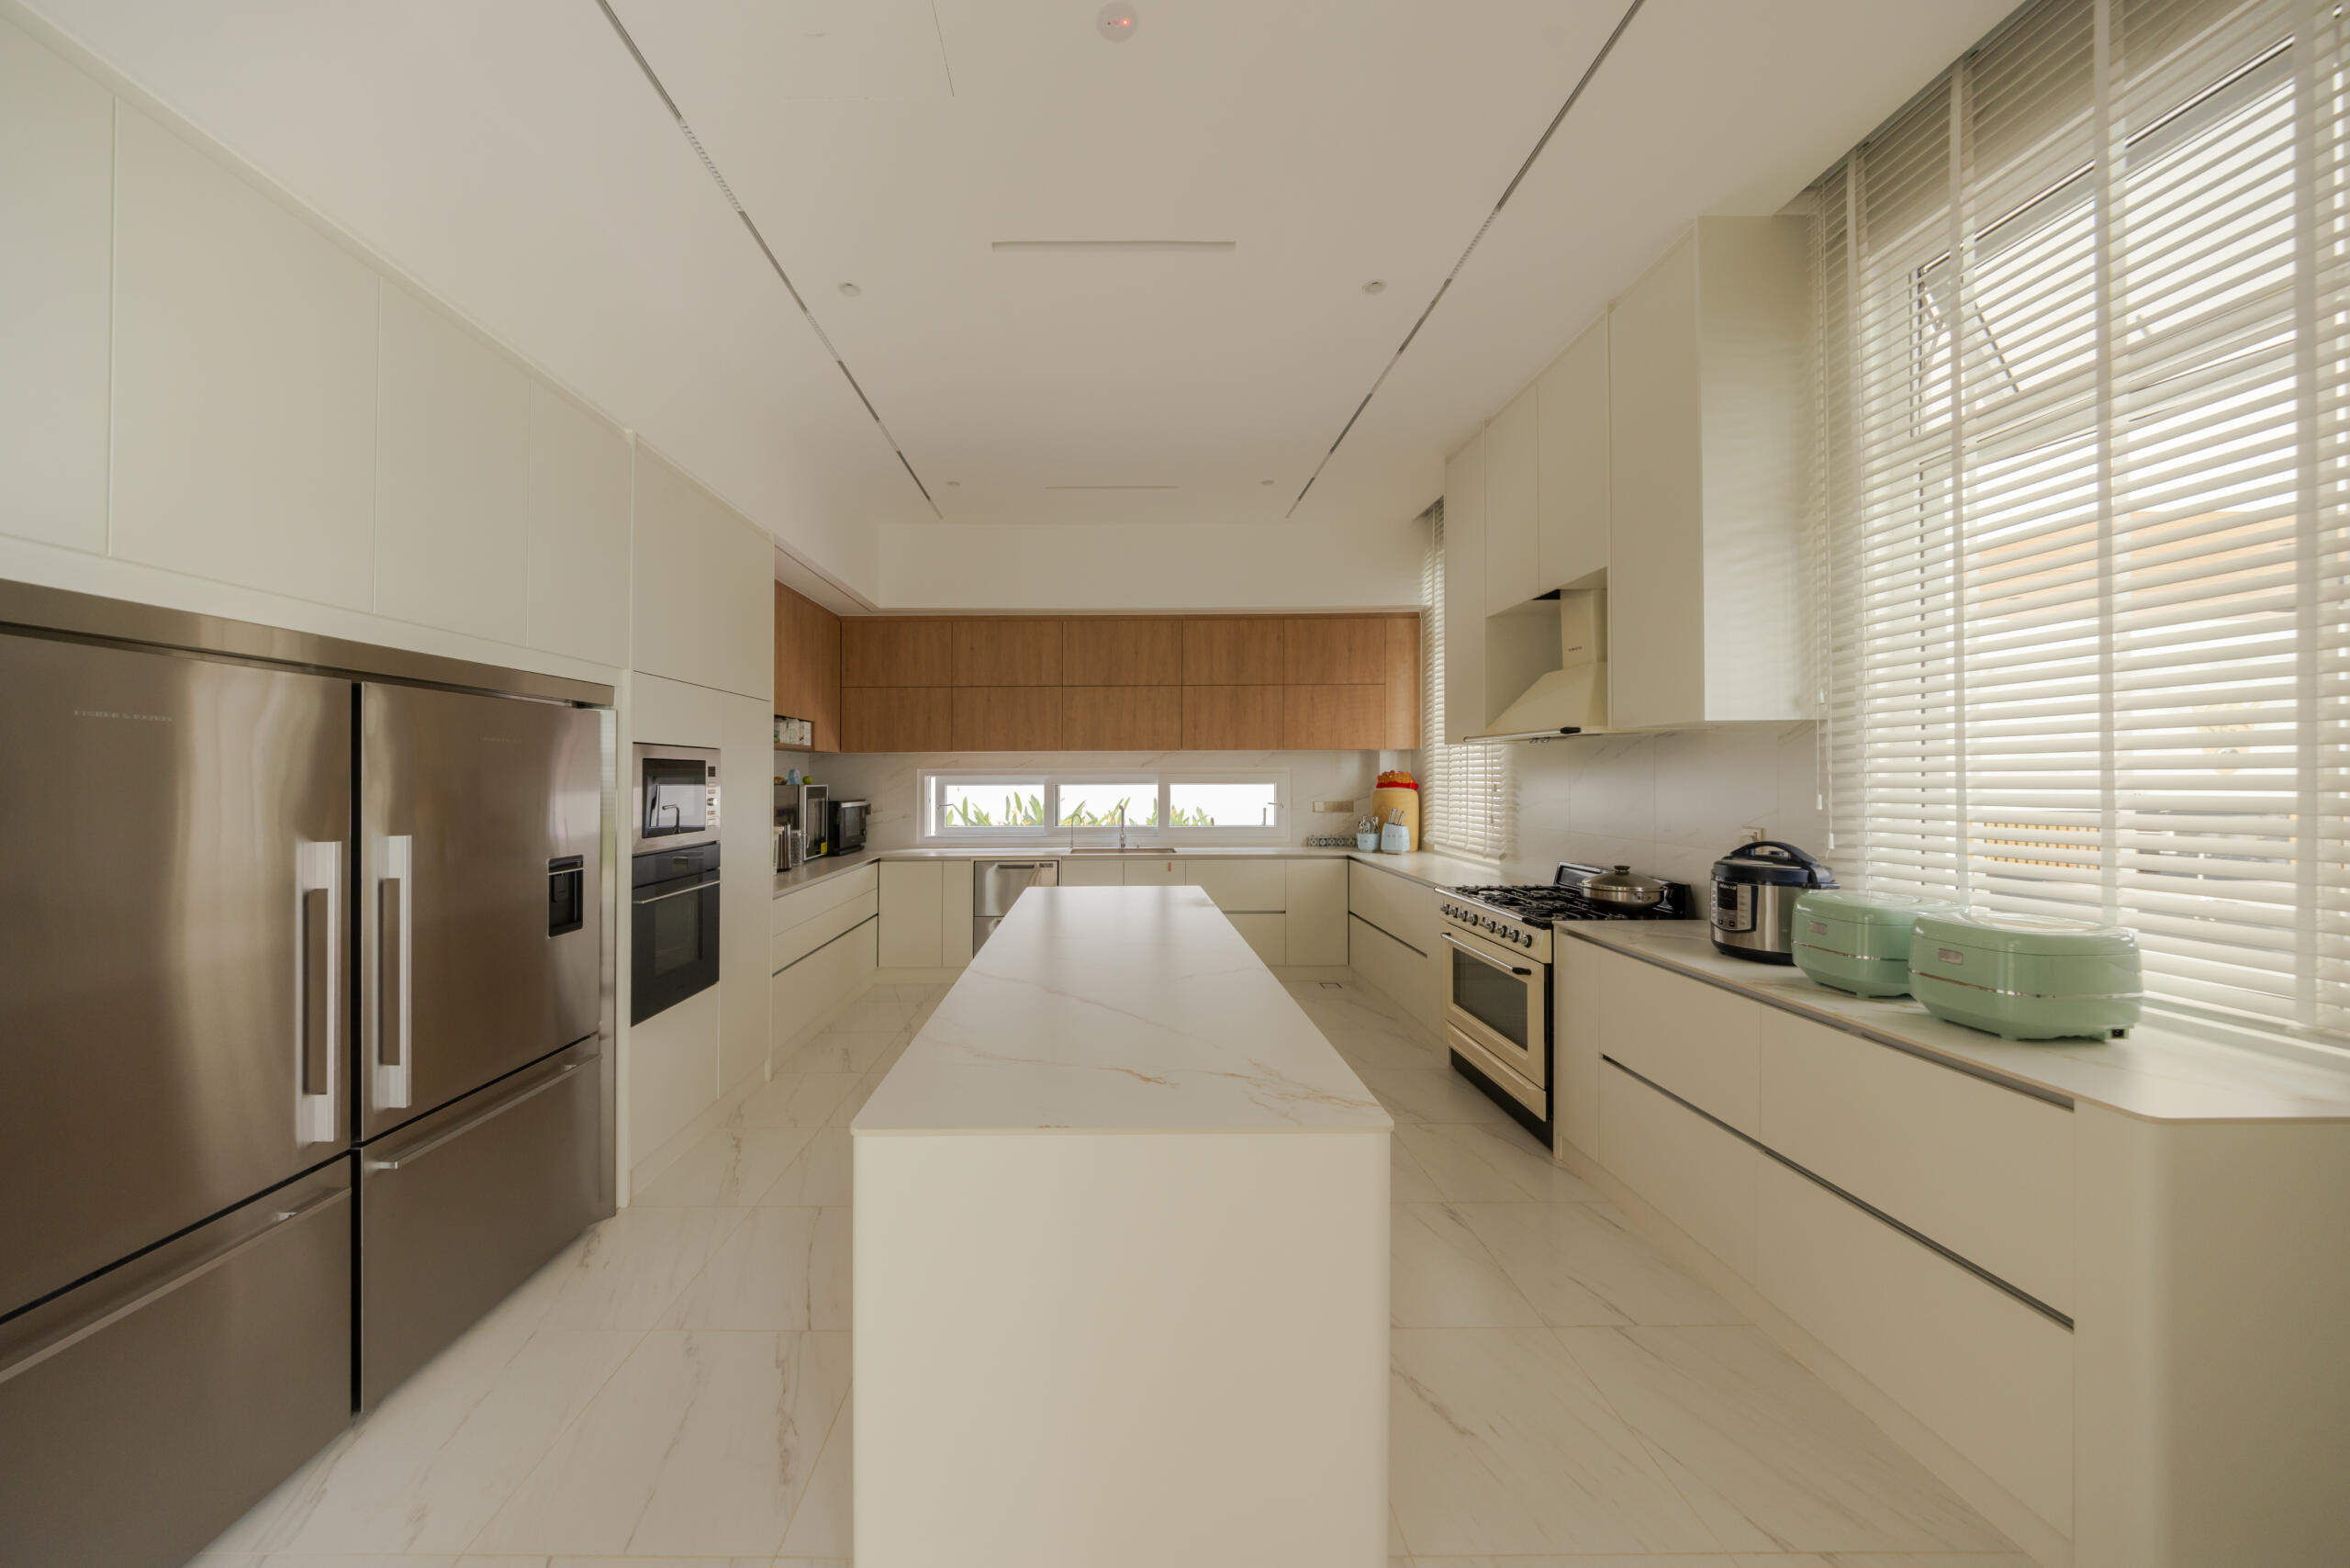
The villa features a separate wet kitchen designed for practical everyday cooking, alongside a spacious dry kitchen with a central island for food preparation and family gatherings. Beyond the kitchen, dedicated spaces such as the indoor playground cater to the family’s lifestyle, ensuring every area serves a purpose while maintaining a cohesive and elegant interior design.
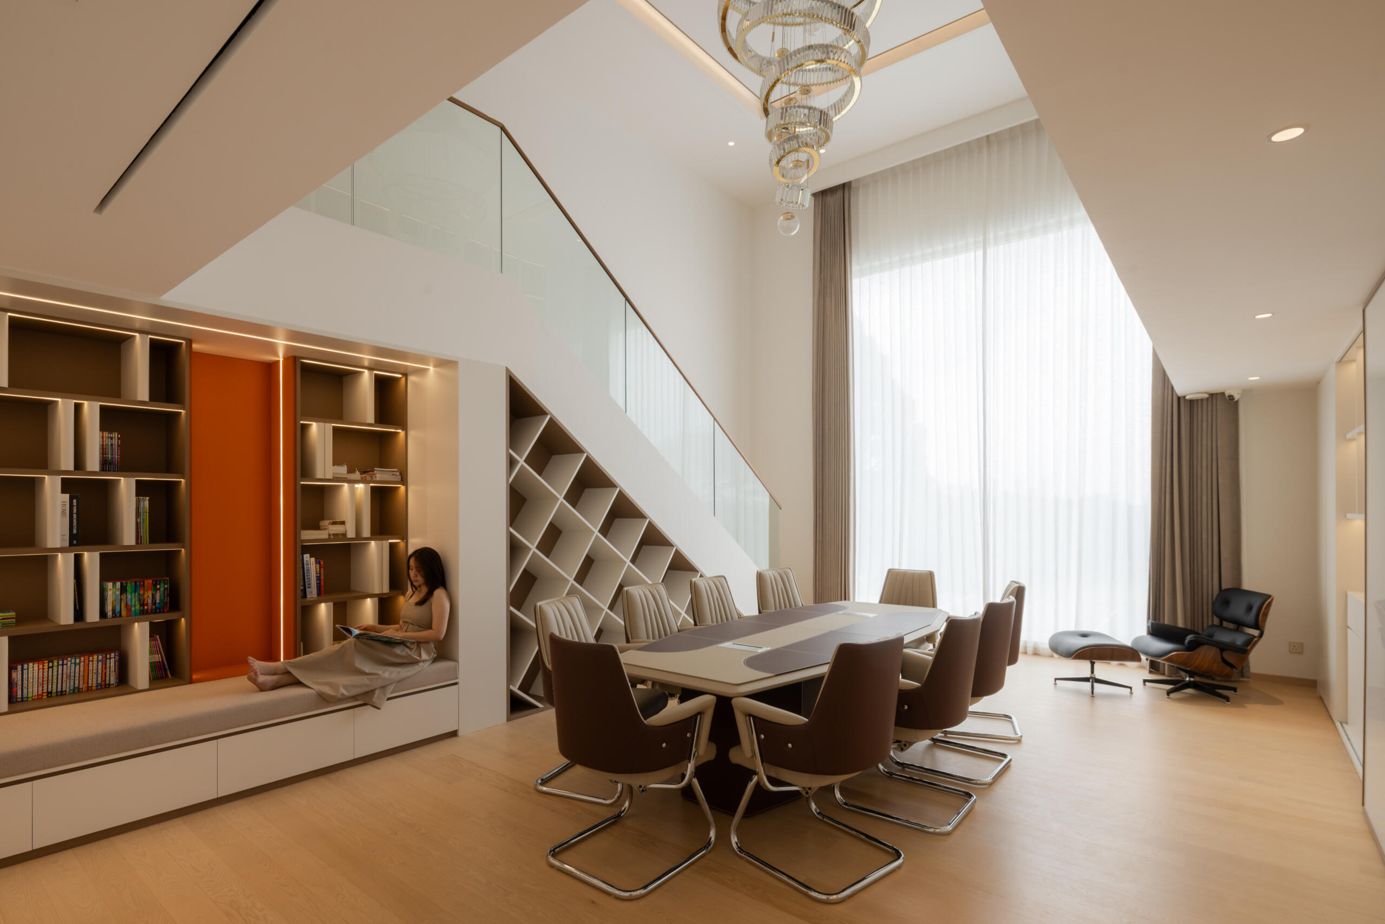
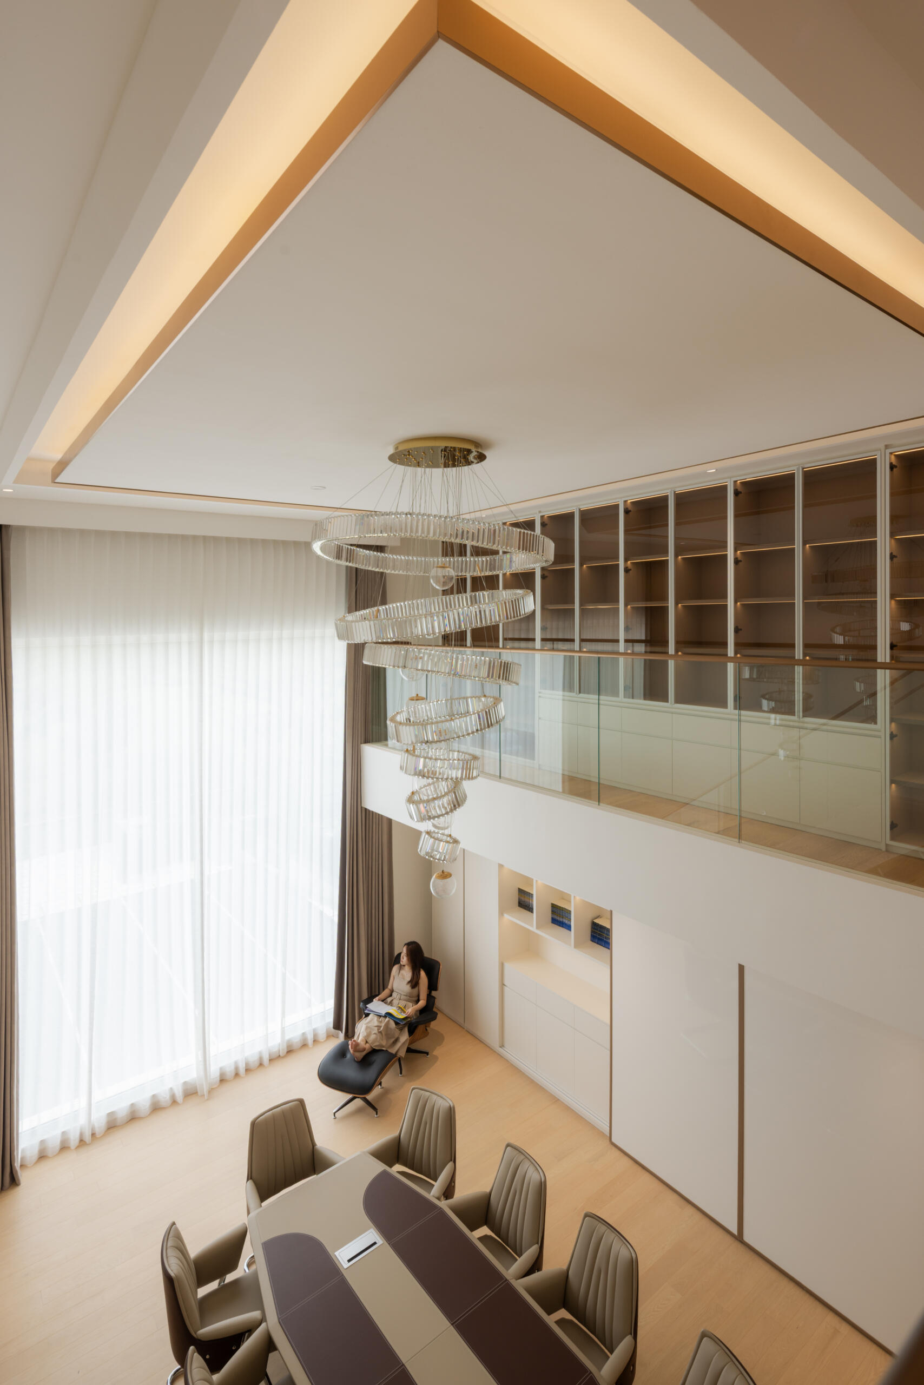
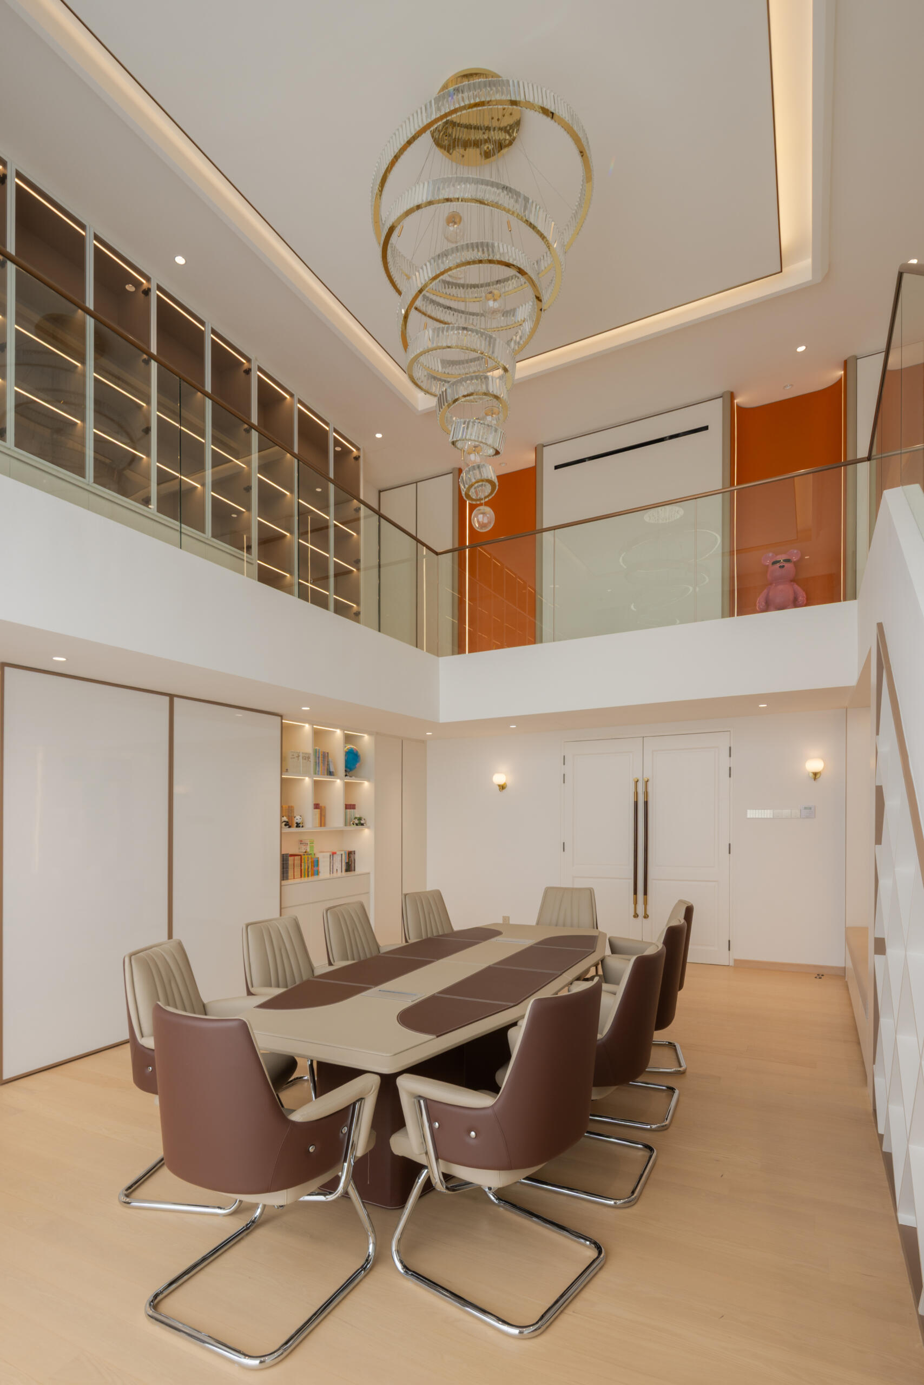
The library features a spacious and bright layout, combining practical functionality with modern elegance. The double-height ceiling and expansive floor-to-ceiling windows allow natural light to flow into the space, creating an open and comfortable atmosphere. Warm wood flooring, soft neutral tones and a sculptural chandelier add warmth and visual interest, while the central long table provides a versatile space for reading, studying and family activities.
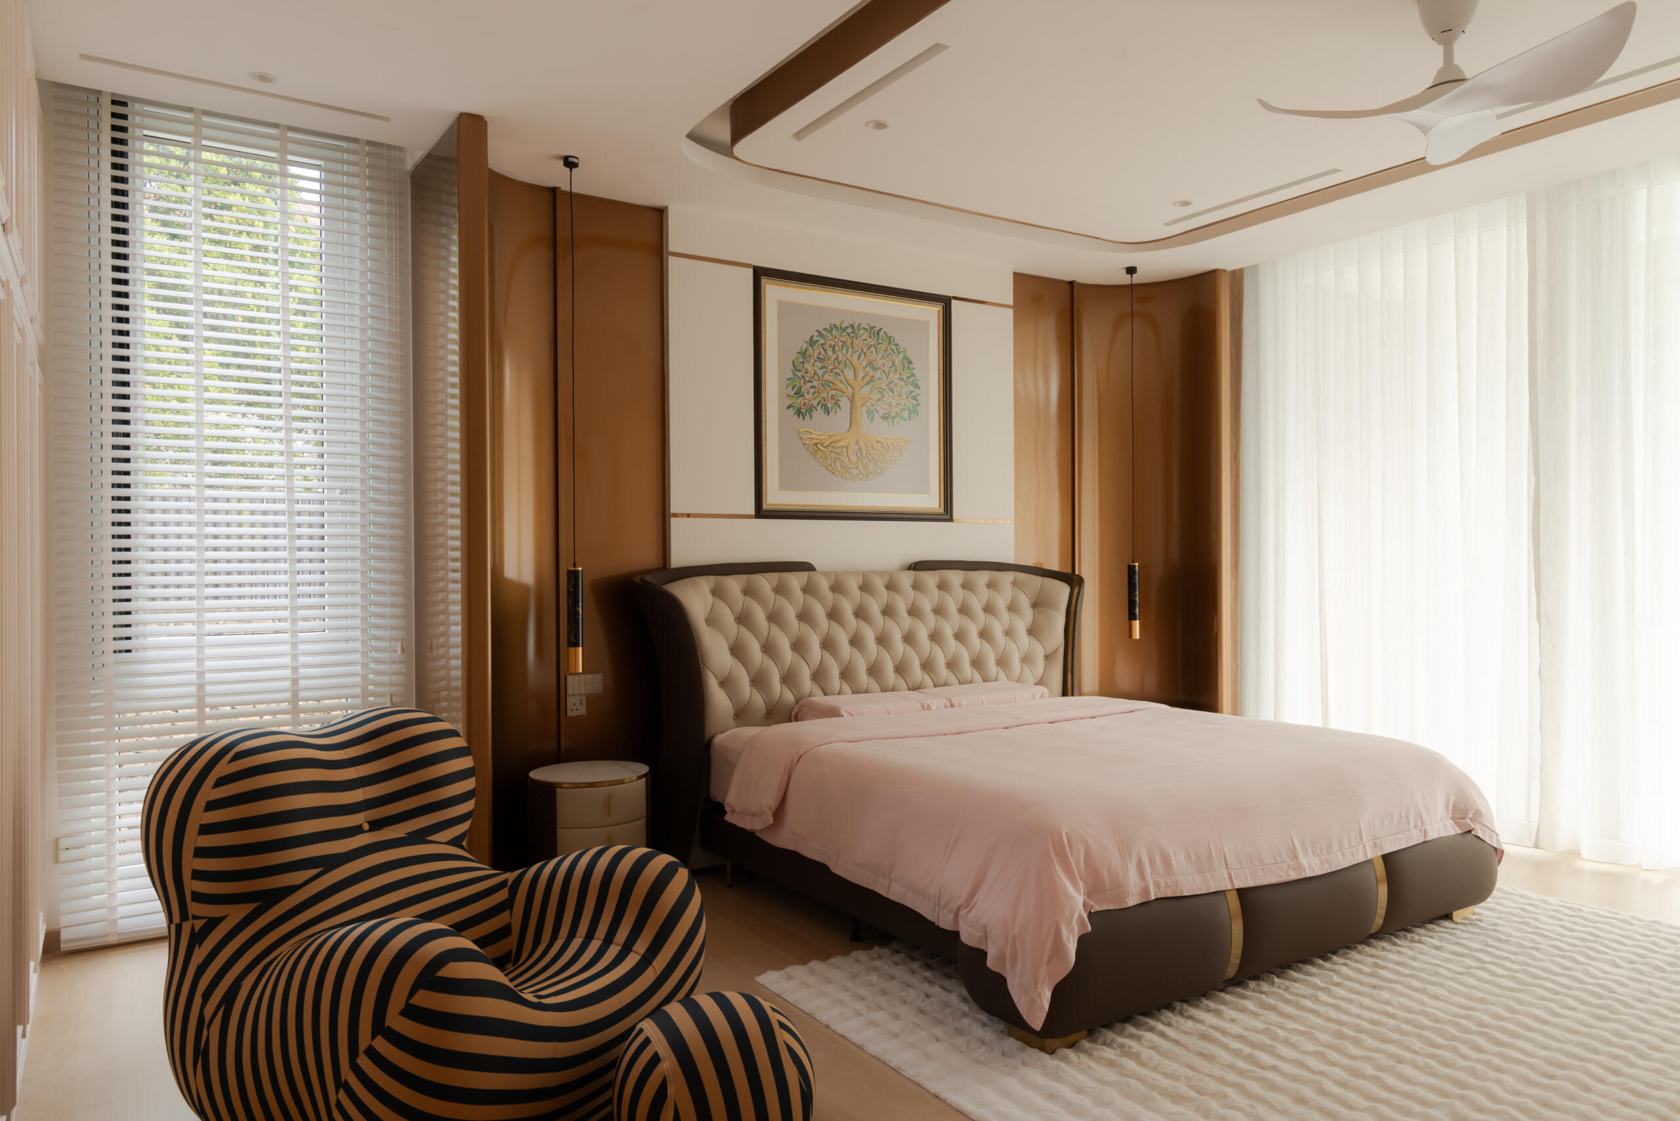
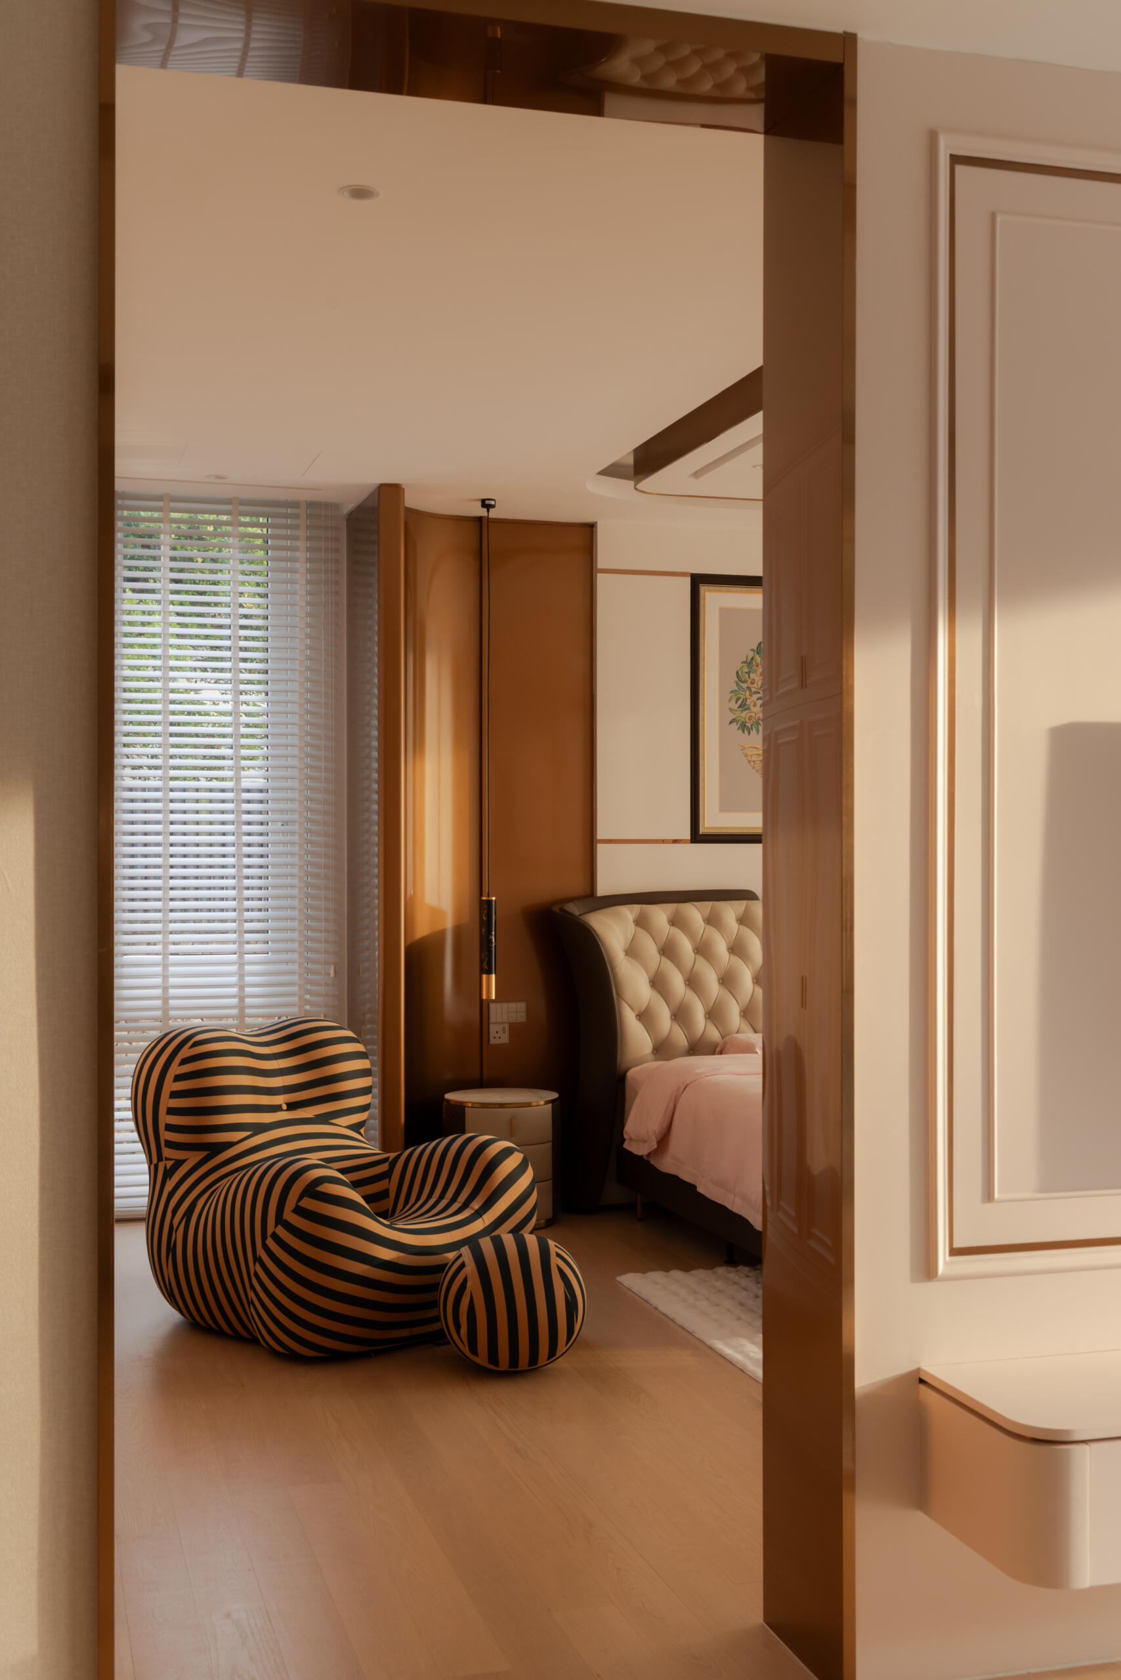
The master bedroom is designed as a serene and luxurious retreat, featuring soft neutral tones, elegant gold stainless steel accents and a statement upholstered bed. Large windows with sheer curtains allow natural light to flow into the space, creating a bright and relaxing atmosphere. Complementing the bedroom is a private sitting area, offering a comfortable spot to unwind and enjoy quiet moments. Together, both spaces create a refined and inviting sanctuary that balances sophisticated design with everyday comfort.
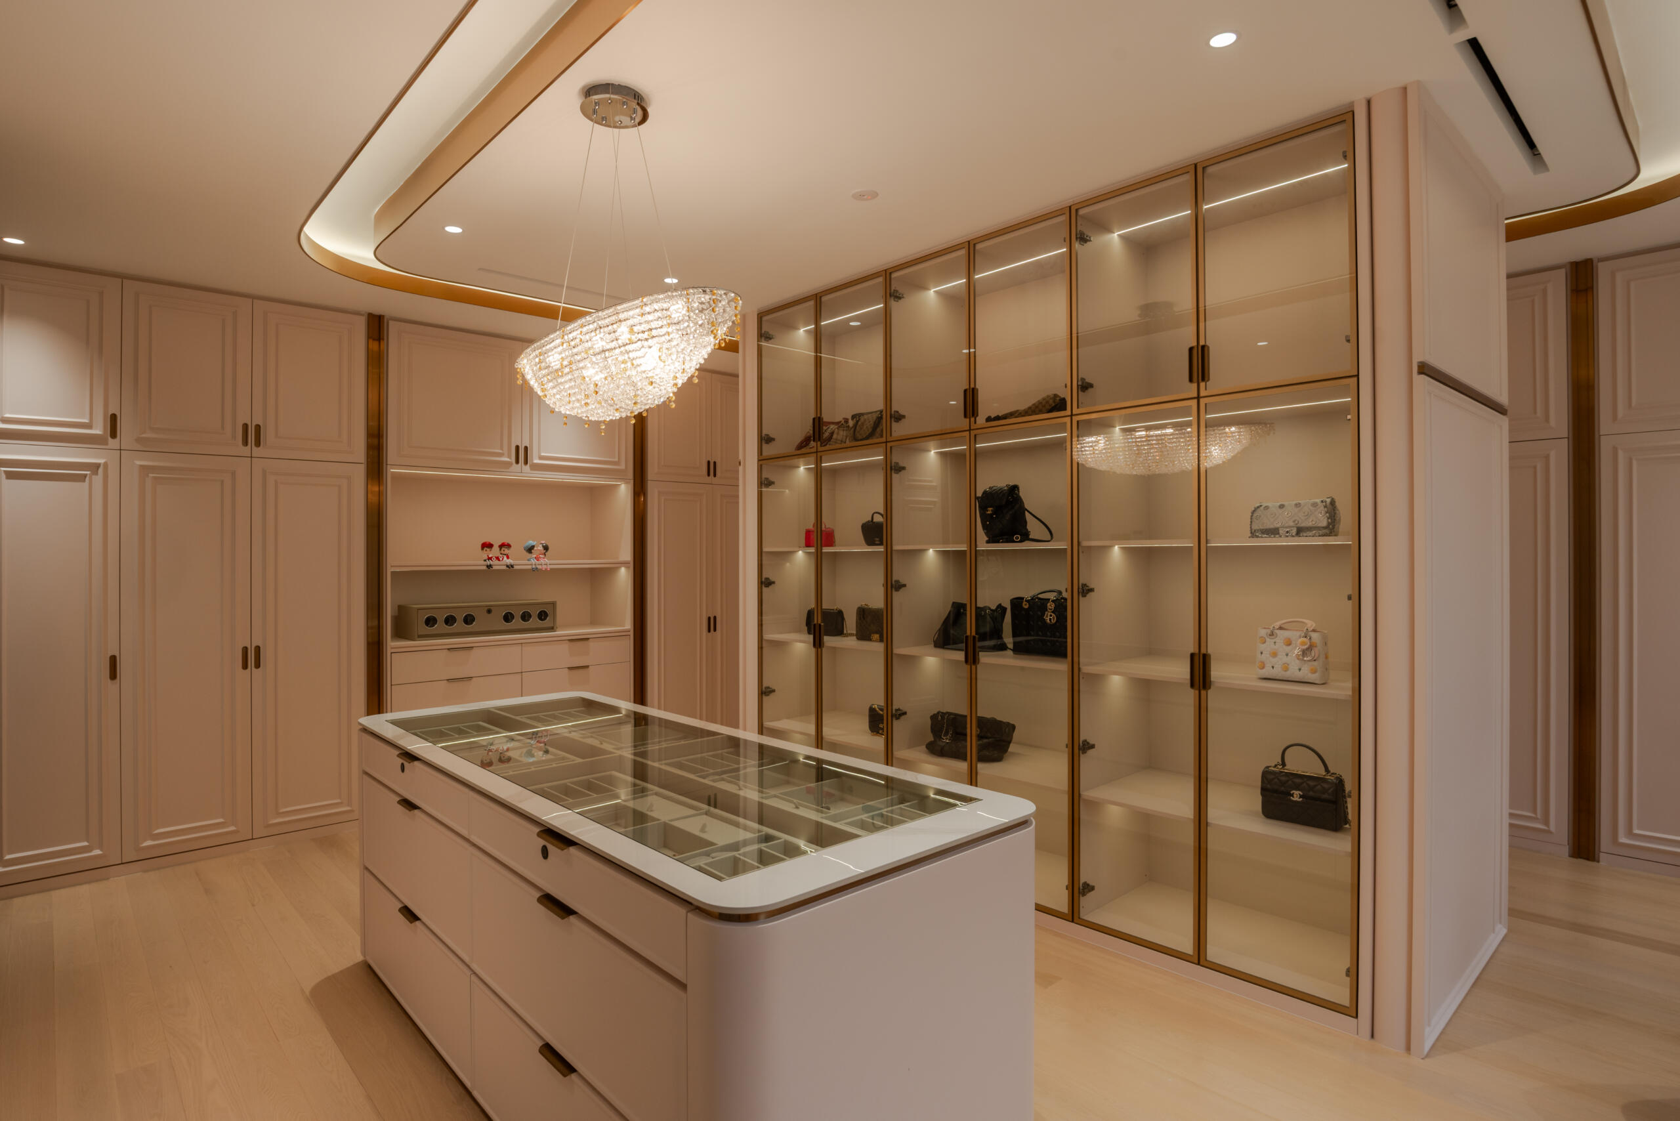
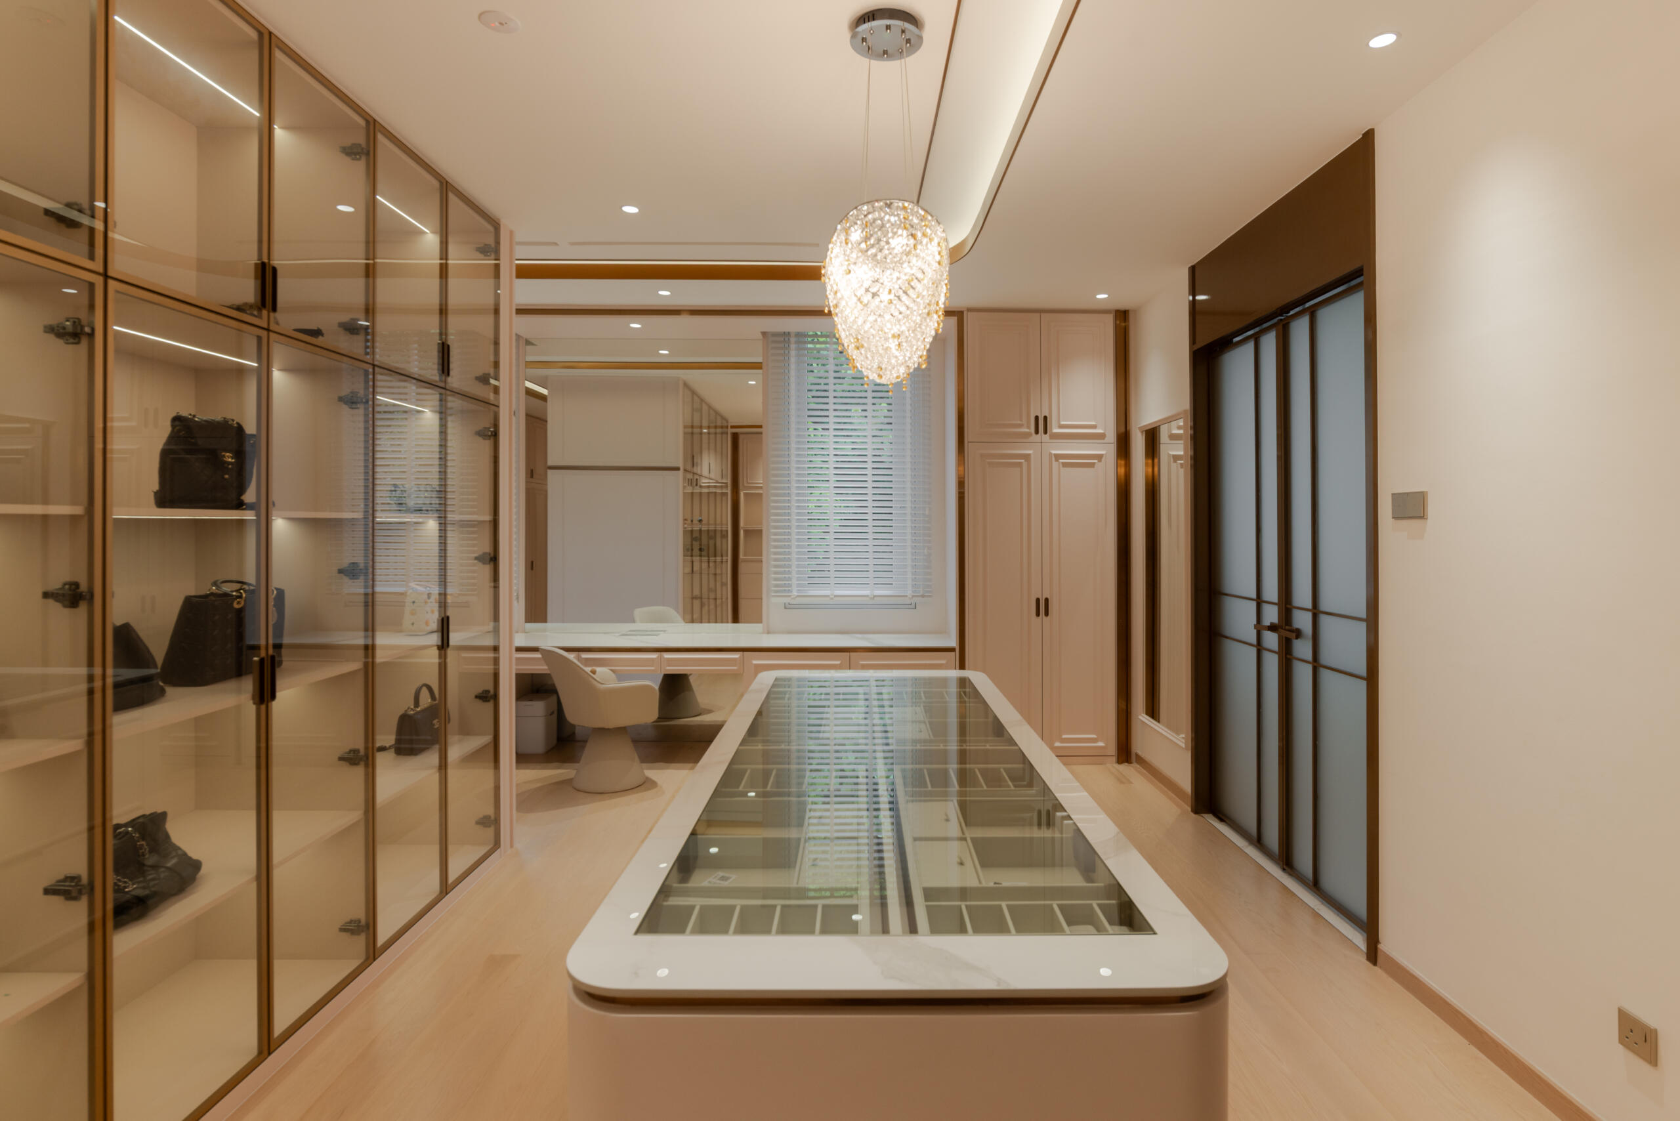
The walk-in wardrobe and ensuite bathroom are designed to complement the master suite with a balance of luxury, functionality and refined detailing. The walk-in wardrobe features illuminated glass display cabinets and a central storage island, creating an elegant space to organise and showcase personal collections.
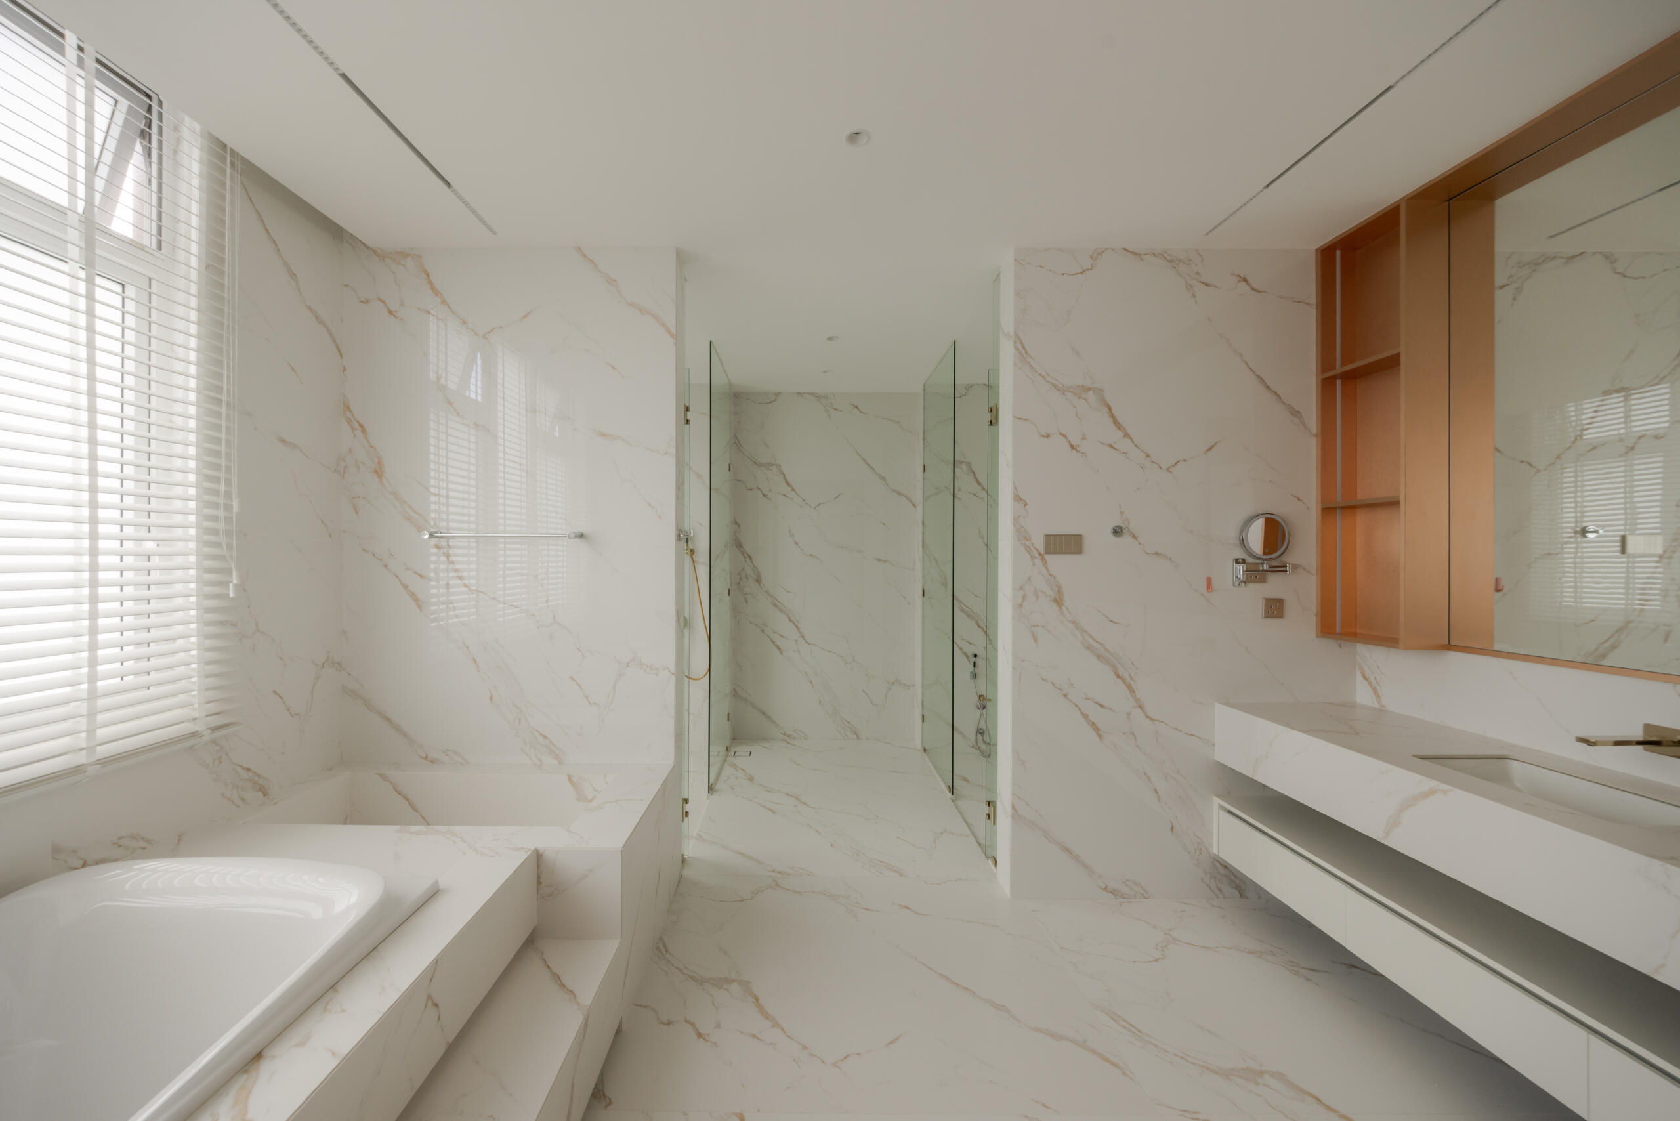
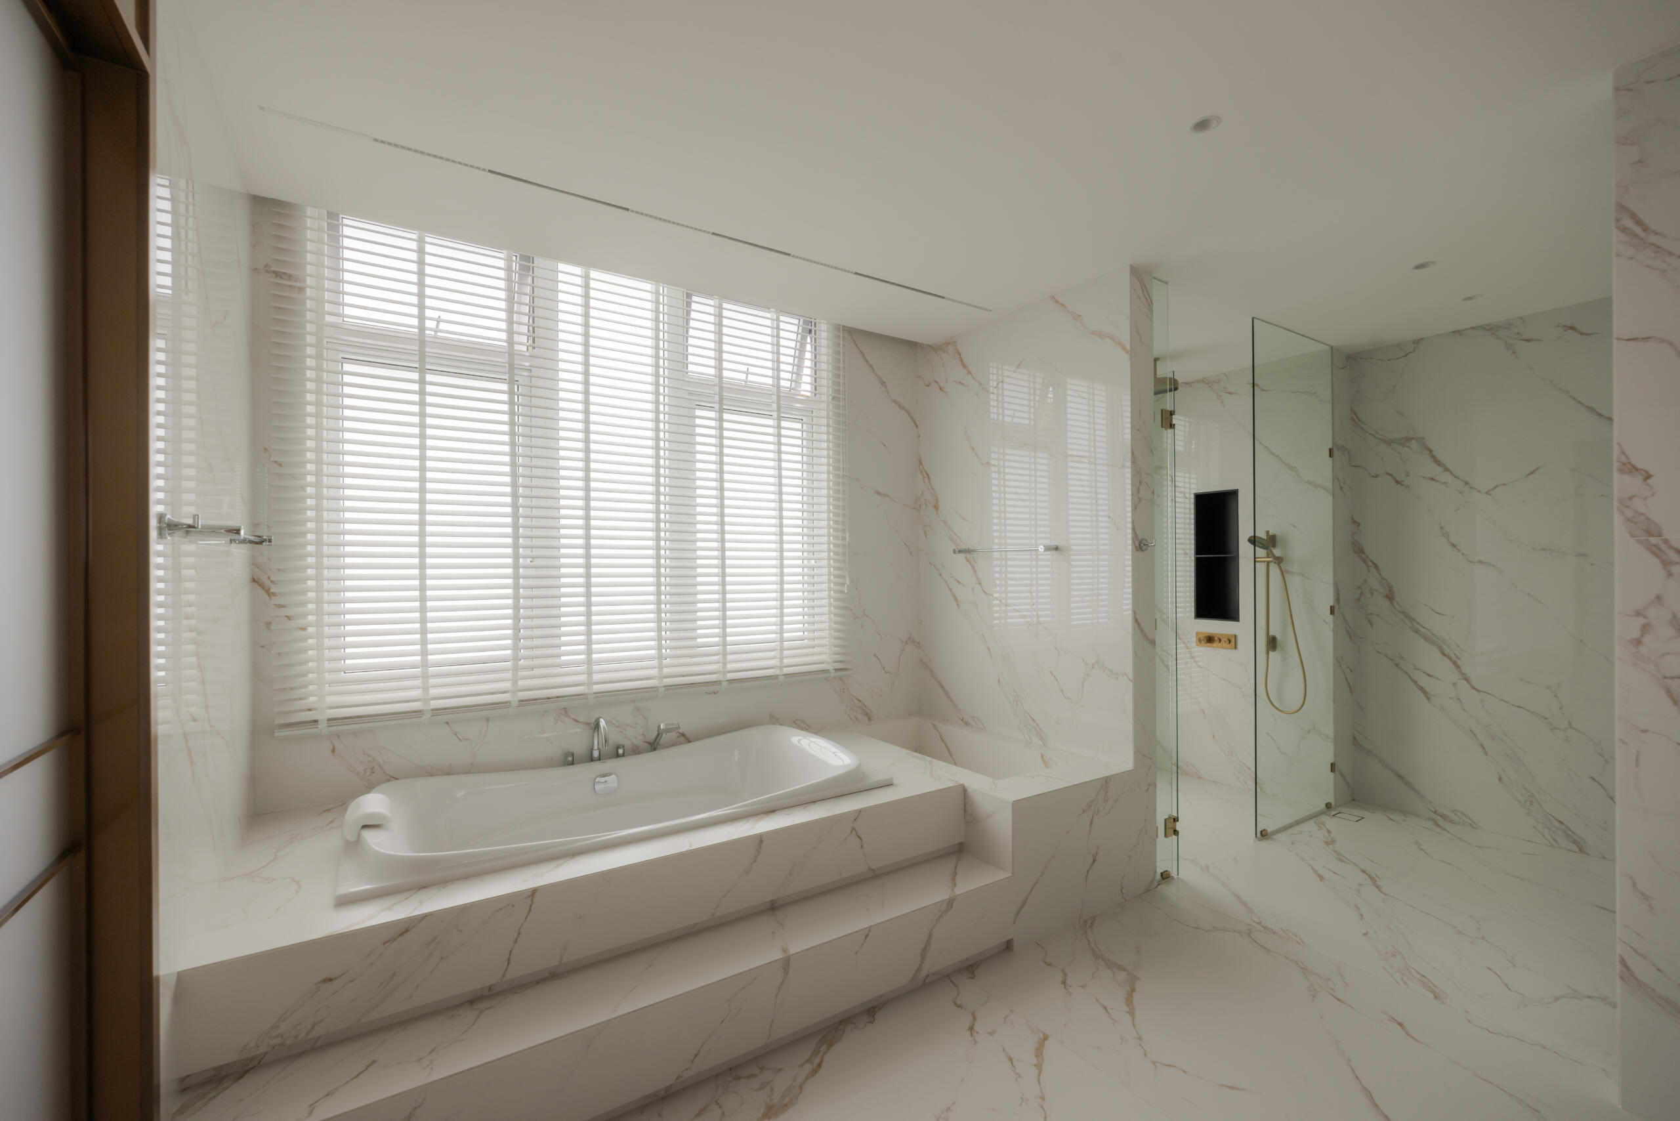
The ensuite bathroom combines marble finishes, sleek fixtures and gold accents to create a sophisticated atmosphere, while the bathtub and glass-enclosed shower provide a comfortable setting for everyday relaxation.
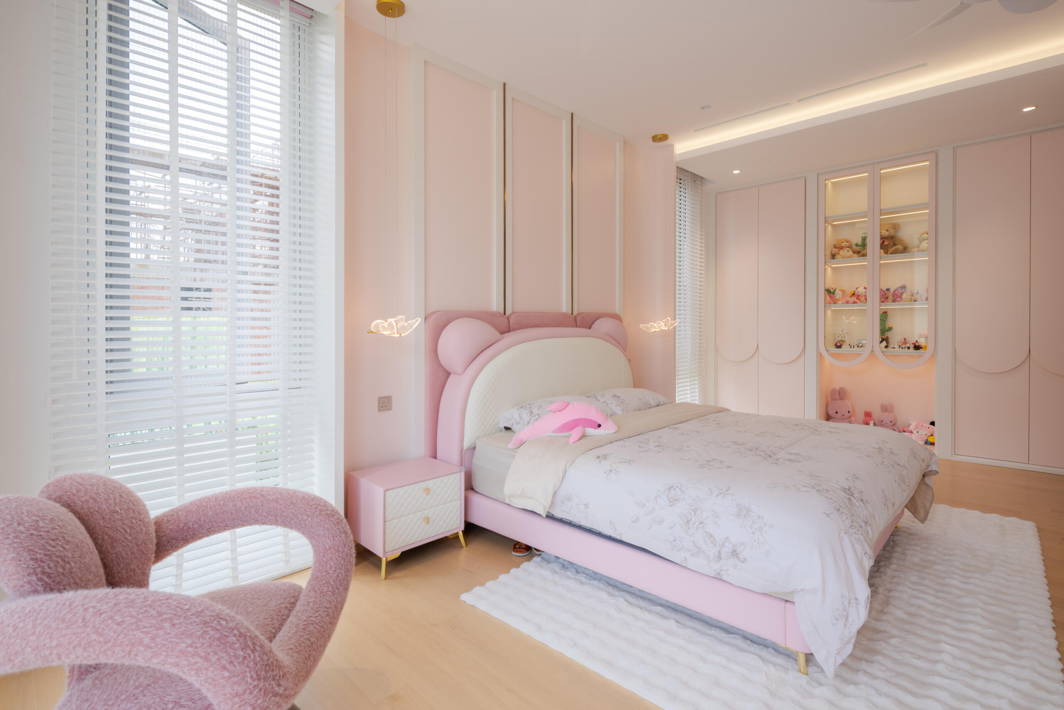
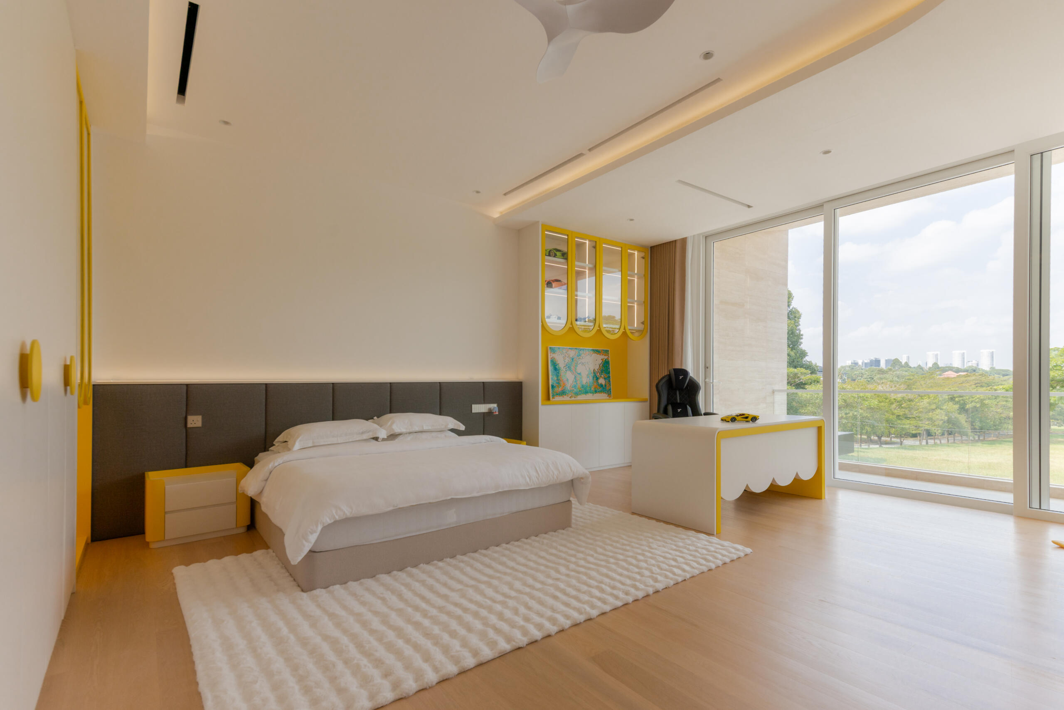
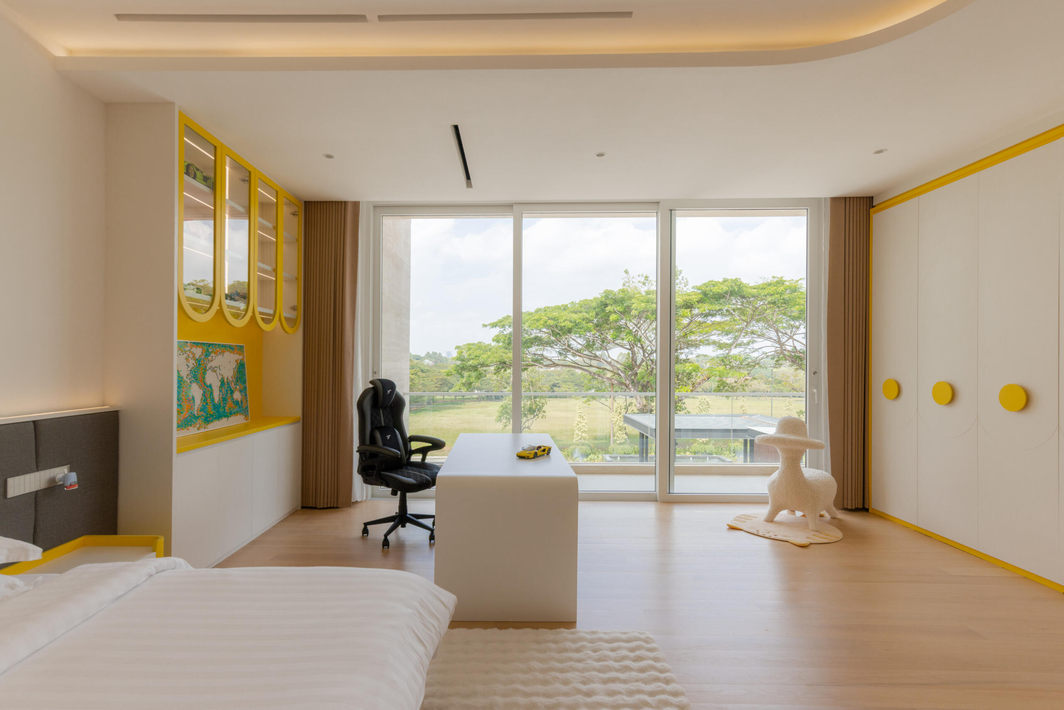
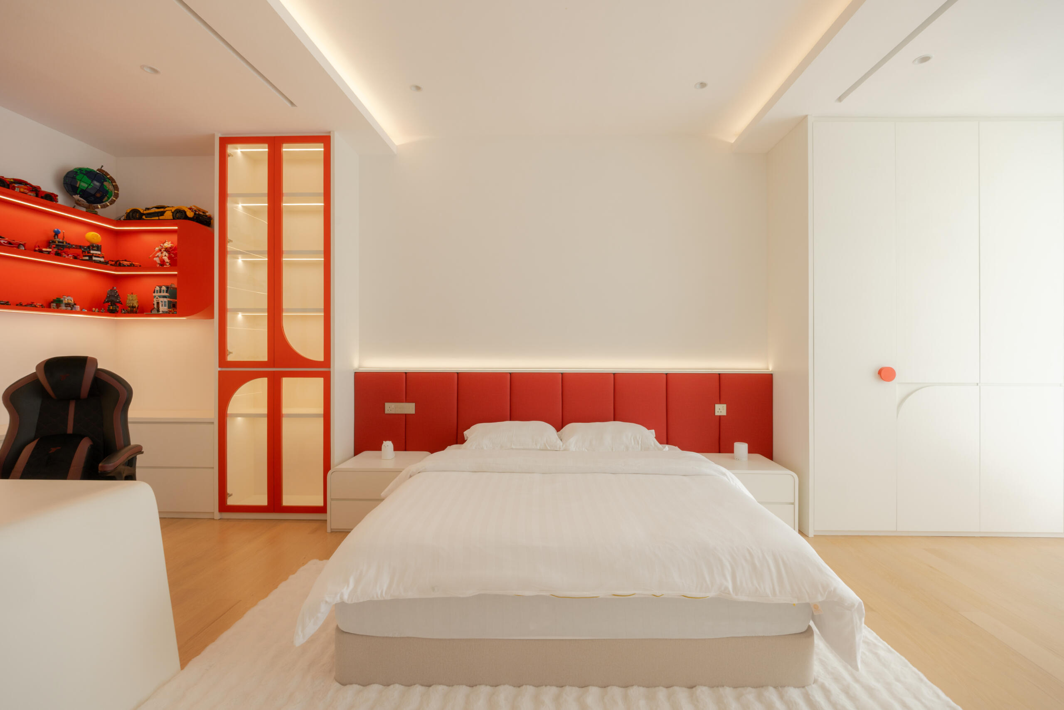
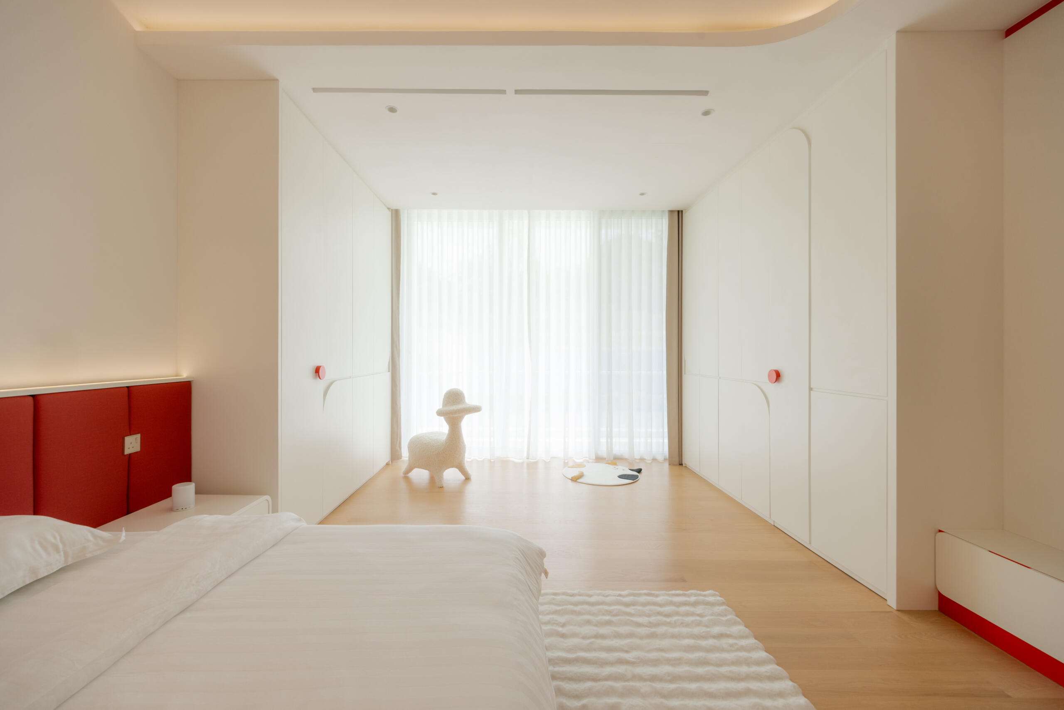
Each children’s bedroom features its own colour theme, tailored to reflect individual preferences and personalities. From soft pink tones to vibrant red and cheerful yellow accents, every room has its own character. The spacious layouts provide plenty of room for rest, play and study, while the large windows bring in abundant natural light, creating bright and comfortable spaces for the children to grow and enjoy.
As night falls, warm architectural lighting highlights the villa’s clean geometric lines, elegant façade and central marble feature. Illuminated accents create depth and contrast, while the glowing interiors offer a welcoming view from the outside. Paired with the landscaped lawn, swimming pool and sheltered outdoor areas, the lighting design brings out the villa’s contemporary character and creates a refined, resort-inspired atmosphere.
