




Villa 8 is a 4,350 sq ft landed villa in Leisure Farm, Johor, designed around openness, flexibility and relaxed contemporary living.
Created for a homeowner with a deep appreciation for art and collecting, the residence brings together understated architecture, natural light and personal expression. The design embraces a calm, minimalist aesthetic, allowing the homeowner’s treasured collections, including Hermès silk scarves transformed into framed artworks, to become meaningful features of the home. Rather than treating art as mere decoration, Villa 8 weaves the homeowner’s individuality into the living environment, creating a home that feels both refined and deeply personal.
The relationship between the interior and the landscape continues throughout the home.
Large openings frame the greenery beyond, allowing natural light, views and ventilation to flow into the living spaces. Rather than creating a strong boundary between indoors and outdoors, the design allows the garden and surrounding landscape to remain visually present from within the house.
The result is a home that feels open and connected, while retaining the calmness and privacy expected of a private residence.
Inside, the living spaces are intentionally kept calm and uncluttered, allowing the proportions of the architecture and the changing views outside to take the lead.
Soft neutral furnishings sit against a restrained architectural palette, while selected pieces of furniture and artwork introduce warmth and personality.
The arrangement creates an informal yet considered setting for everyday living, where the spaces remain visually connected without feeling overly defined.
At Villa 8, art is more than decoration; it reflects the homeowner’s personal taste and appreciation for collecting. One of the home’s distinctive features is a series of framed artworks created from the homeowner’s Hermès silk scarf collection, transforming treasured pieces into meaningful elements of the interior.
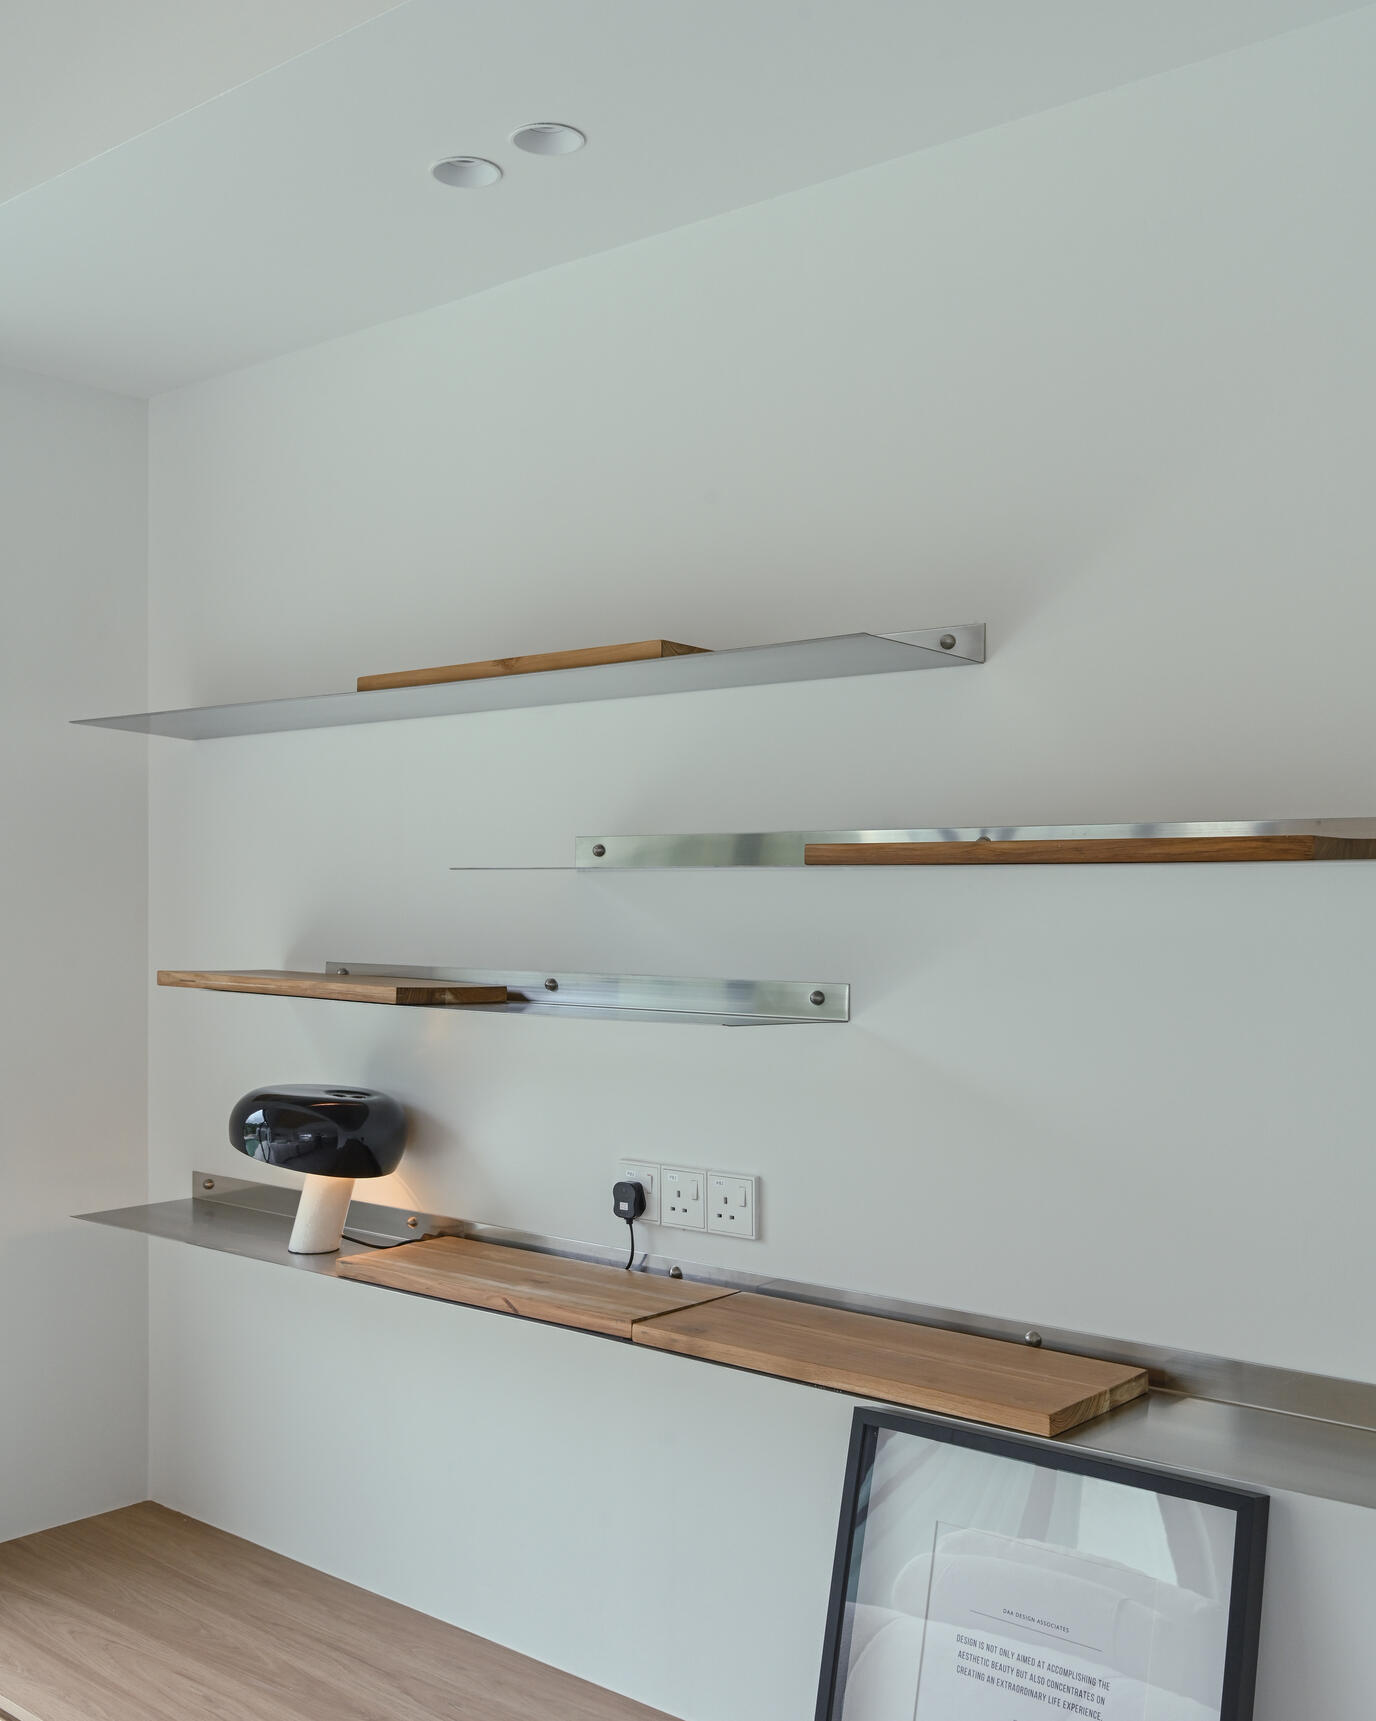
Carefully integrated alongside other artworks, material displays and shelving details, these personal collections bring colour, character and individuality to the home while preserving the calmness of its minimalist architecture. The result is a living space that feels deeply personal, where design becomes a reflection of the homeowner’s story.
The same restraint continues into the kitchen, where a continuous material palette keeps the space visually clean and integrated with the surrounding living areas.
The long island provides a practical centre for everyday use while maintaining the visual simplicity of the interior. Minimal cabinetry and carefully positioned lighting allow the architectural volume to remain the focus.
At the heart of the dining space, a circular skylight introduces a moment of natural light from above.
Positioned directly above the round dining table, the skylight becomes both an architectural feature and a quiet focal point within the home. The circular geometry softens the surrounding linear architecture, while the generous glazing on either side keeps the dining area connected to the landscape.
Here, architecture and everyday living come together in a simple gesture — bringing natural light directly into one of the home’s most social spaces.
Away from the social spaces, the bedrooms adopt a softer expression.
Warm timber, upholstered surfaces and layered textiles introduce a quieter atmosphere, creating a more intimate environment for rest. The material palette remains consistent with the rest of the residence, while softer textures bring a sense of comfort and warmth to the private spaces.
The bathroom continues the home’s understated material language, combining natural textures, soft lighting and clean architectural lines to create a calm private retreat.
Designed to extend everyday living beyond the interior, Villa 8 features floor-to-ceiling sliding glass doors that connect the rooms to the backyard. This seamless transition creates a flexible outdoor setting for family gatherings, festive BBQs or quiet afternoons over tea. Surrounded by greenery and connected by stepping-stone pathways, the backyard offers an inviting extension of the home, bringing people together through shared moments in a relaxed, nature-inspired environment.
Villa 8 is ultimately a home shaped by restraint — where architecture, landscape, art and everyday living are given equal room to exist.
Rather than relying on excessive decoration, the design allows light, proportion, material and personal expression to define the character of the residence.
A contemporary home designed not simply to be seen, but to be lived in.
