


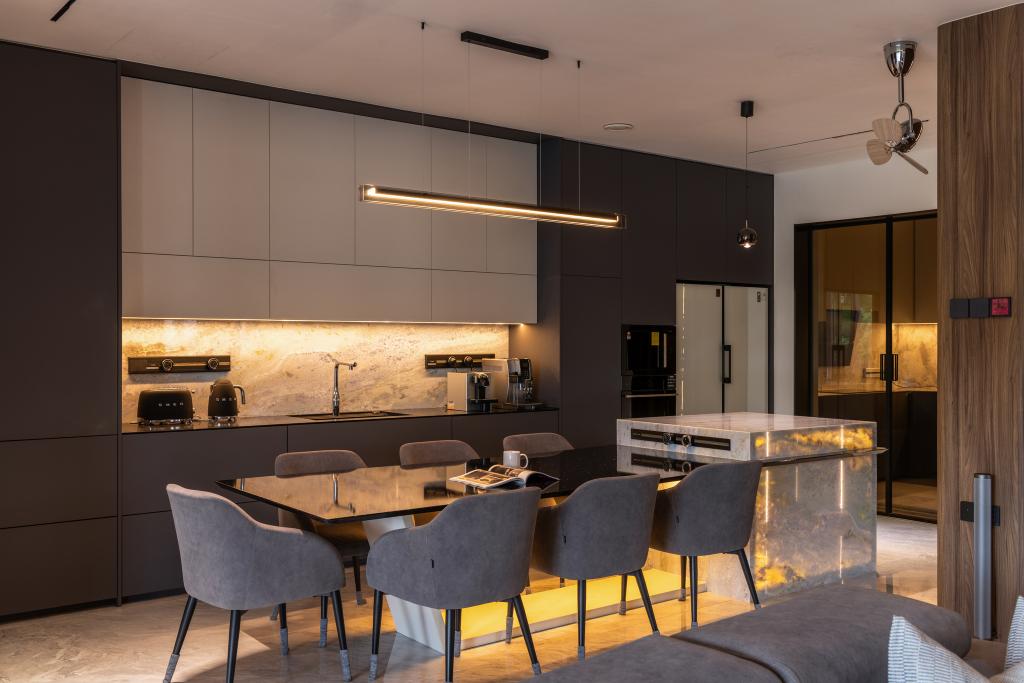

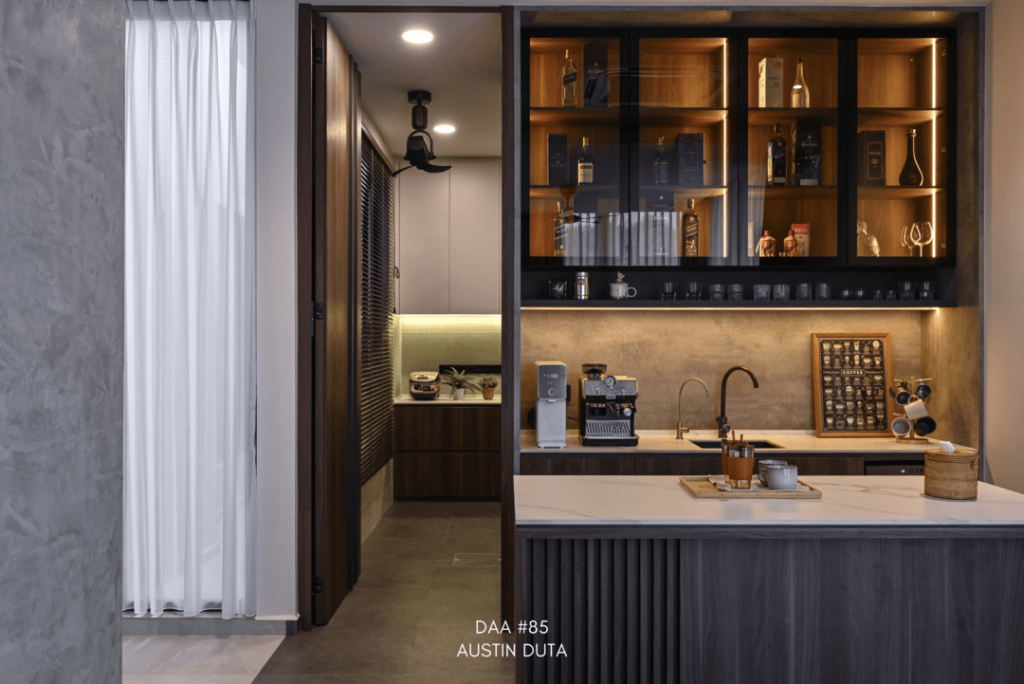

Credit : DAA Project – Whisper Luxe
Renovating a new home can feel overwhelming, especially when you are not sure what needs to be decided first.
Should you hire an interior designer or contractor?
How much should you budget?
Should you decide on the furniture first?
Do you need to plan the entire house before construction begins?
The simplest answer is this:
Start with planning, not construction.
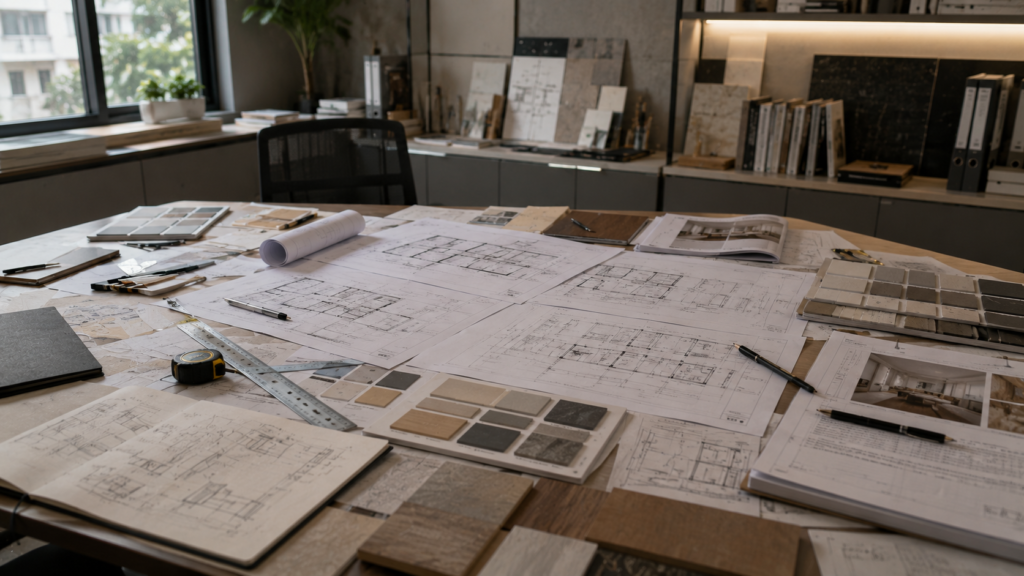
A well-planned renovation should move through a clear sequence:
Planning → Design → Budget → Quotation → Materials → Construction → Handover
Starting construction before these decisions are properly aligned can lead to design changes, unnecessary costs, delays and compromises during the renovation.
For homeowners in Johor Bahru, Kuala Lumpur and other parts of Malaysia, working with an experienced interior design and renovation team from the beginning can make the entire process easier to manage.
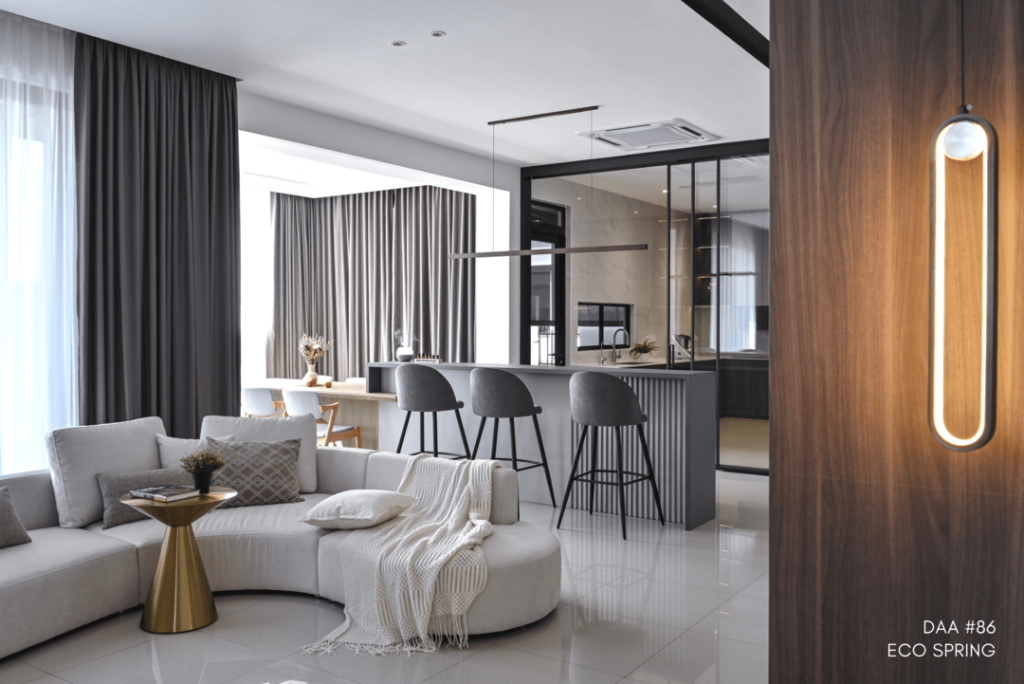
Credit : DAA Project – Elegance Aesthetic
Before looking at tiles, colours or carpentry designs, start by understanding how you want to live in the house.
A good renovation begins with the homeowner, not the interior style.
Consider:
These questions help determine the actual requirements of the renovation.
For example, a family that cooks frequently may need a more carefully planned kitchen workflow, while a homeowner who works from home may need a dedicated study with proper lighting, storage and acoustic considerations.
The interior style should come after these practical requirements are understood.
There are 3 areas homeowners should clarify before moving into detailed design.
Understand the existing condition of the property before deciding what to renovate.
For a new property, this may include checking:
For a second-hand or older property, additional considerations may include existing wiring, plumbing, waterproofing, walls, flooring and structural conditions.
This is particularly important for landed properties where extensions, structural changes or major alterations may be involved.
A beautiful home still needs to work for the people living in it.
Think about your daily routine.
Where do you place your keys when you come home?
Where do school bags go?
Do you need a coffee station?
How much wardrobe space does each person actually need?
Do you need a dining table for six people, or do you regularly host ten?
These small questions can have a major impact on space planning.
This is why professional interior design is more than choosing colours and furniture. It involves translating everyday habits into a functional layout.
Set a realistic budget before the design becomes too detailed.
Your budget should consider more than just carpentry.
Depending on the project, renovation costs may include:
A common mistake is to decide on a design first and only think about the budget later.
A better approach is to establish a realistic budget range early, then develop the design around it.
For reference, DAA currently positions its residential renovation projects from around RM300,000 and above, with the final budget depending on the property, scope, level of customisation and renovation requirements.
The purpose of setting a starting budget is not to make the renovation more expensive. It is to make sure the proposed design is realistic and achievable.
For homeowners planning a substantial renovation, it is generally more practical to involve the interior designer before construction begins.
The reason is simple: the design affects almost every construction decision.
For example, the position of a wall can affect:
If construction starts before the design is properly coordinated, homeowners may need to make changes halfway through the project.
This can result in additional costs, delays and compromises.
For a major residential renovation, an interior designer can therefore act as the person who helps translate the homeowner’s requirements into a coordinated design and construction plan.
You do not need to have your entire renovation figured out before your first meeting.
Instead, prepare the information that helps the designer understand your home and your priorities.
1. Floor plan
The original developer floor plan is useful for understanding the property’s basic dimensions and layout.
2. Property information
Include:
3. Your renovation budget
A budget range is more useful than simply saying “I want something affordable.”
4. Lifestyle requirements
List the things your family needs from the house.
5. Design references
Pinterest, Instagram, Xiaohongshu and photographs of homes you like can help communicate your preferences.
However, you do not need to know the exact design style.
You can simply tell your designer:
“I like this home’s warmth, but I prefer the kitchen from this project.”
A good designer should be able to identify the common design language behind these references and translate them into a cohesive concept.
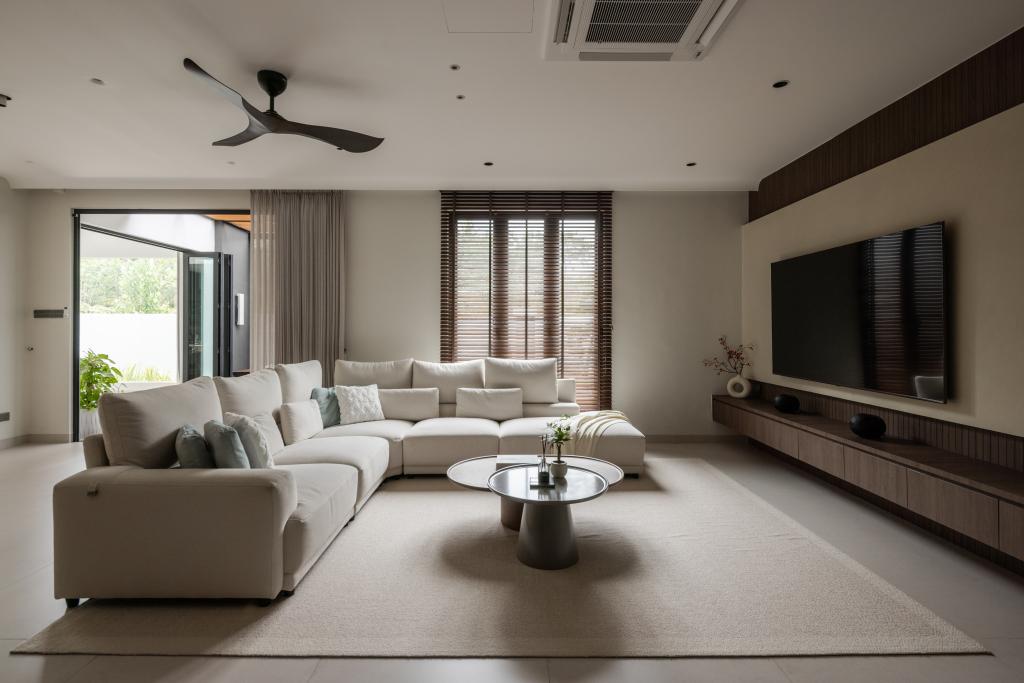
Credit : DAA Project – Whisper Luxe
For a full-house renovation, yes — the overall design should be planned before major construction begins.
This does not mean every small decorative item must be selected from day one.
It means the major design decisions should already be coordinated.
These typically include:
This is important because different trades depend on one another.
For example, the lighting position depends on the ceiling design.
The ceiling design depends on the space planning.
The furniture layout affects electrical points.
The kitchen design affects plumbing and electrical requirements.
A house is one connected system.
Planning each part separately can create problems when everything comes together.
Before construction begins, homeowners should ideally have clarity on the following:
The more decisions that are resolved before construction, the fewer major decisions need to be made under construction pressure.
Ideally, start planning before you receive the keys, especially for a large landed house or full-home renovation.
The exact timeline depends on the property’s size, renovation scope and level of customisation.
A simple cosmetic renovation may require much less planning than a full landed-house renovation involving extensions, structural works and extensive custom carpentry.
Starting early gives you more time to:
This is one reason DAA’s project approach includes an 明确规划 process and a 专业项目 for construction schedule monitoring and control.
If your renovation budget is limited, prioritise the things that are difficult or expensive to change later.
A practical order is:
Get the layout right first.
A poorly planned room cannot be fixed simply by adding nicer furniture.
These are concealed works, so they should be coordinated before walls and ceilings are completed.
Decide where storage is actually needed instead of adding cabinets everywhere.
Flooring, kitchen surfaces, bathroom finishes and other permanent materials should be considered before decorative items.
Lighting affects both functionality and atmosphere, and its planning needs to happen early.
Sofas, dining tables, rugs, curtains, artwork and accessories can then be selected to complete the overall composition.
This approach helps prevent homeowners from spending heavily on decorative items while overlooking the fundamentals of the home.
Credit : DAA Project – Idyllic Elegance
Some of the most common mistakes happen before construction even starts.
A beautiful reference does not automatically work in your house.
Your property’s dimensions, windows, columns, ceiling height and existing structure are different.
Use references for inspiration, not as a blueprint.
The cheapest quotation may not represent the same scope, materials or level of project management.
Always compare what is actually included.
A living room may look beautiful by itself but feel disconnected from the dining area, kitchen and bedrooms.
The entire home should have a consistent design language.
Large furniture can affect circulation, electrical planning and space proportions.
Major furniture dimensions should be considered as part of the space-planning process.
Changes are sometimes unavoidable, but major changes after construction starts can affect cost and schedule.
The earlier important decisions are made, the easier the project is to control.
A good 3D visual is only one part of a renovation.
The design also needs to be translated into drawings, specifications, materials, construction methods, site coordination and quality control.
There is no universal answer.
Renovating in stages may make sense if:
A full-house renovation may make more sense when:
The key is to decide the renovation strategy before construction, rather than changing the strategy halfway through the project.
Credit : DAA Project – Serene Nest
Instead of asking only:
“What style do I want?”
also ask:
“How do I want to live here?”
例如:
The kitchen should prioritise workflow, preparation space, storage and easy access between cooking zones.
The study should consider ergonomics, lighting, storage, privacy and electrical requirements.
Think about durable materials, storage, circulation and areas that can adapt as the children grow.
The living, dining and kitchen areas may need stronger visual and physical connections.
Bedrooms and private areas may need to be planned away from high-traffic zones.
The best residential design is therefore not simply a collection of beautiful rooms.
It is a reflection of how the homeowner actually lives.
A one-stop interior design and renovation company coordinates multiple stages of the project under one team.
Instead of homeowners separately managing a designer, contractor, carpenter, electrician, plumber and different suppliers, the project can be coordinated through a central team.
A typical process can include:
Initial Consultation
Understanding the property, lifestyle requirements and renovation objectives.
↓
Site Assessment & Space Planning
Reviewing the existing condition and developing the most suitable layout.
↓
室内设计
Developing the design concept, drawings, materials and 3D visualisation.
↓
Quotation & Cost Planning
Translating the design into a clear renovation scope and quotation.
↓
Material Selection & Coordination
Confirming materials, finishes and construction requirements.
↓
施工
Coordinating renovation works, site progress and project execution.
↓
Quality & Progress Control
Monitoring construction progress, materials and workmanship.
↓
Handover
Completing the project and handing over the finished home.
DAA Design Associates follows a one-stop model covering interior design, renovation, project management and related residential services. Its current service scope includes interior design, renovation, loose furniture planning, extension, exterior design, greenfield construction and project consultancy.
Credit : DAA Project – Opulent Dwelling
DAA Design Associates is a Johor Bahru-based one-stop interior design and renovation company specialising in residential projects.
The company combines interior design, space planning, project management, construction coordination and material control within one project process.
DAA’s residential approach is built around six key areas:
Design is developed around the homeowner’s requirements, lifestyle and spatial potential.
The project is planned before construction to reduce unnecessary changes and coordination issues.
The renovation scope and construction works are broken down clearly so homeowners can understand what they are paying for.
Construction is coordinated through a dedicated project process rather than leaving homeowners to manage different trades themselves.
Materials and construction requirements are coordinated as part of the project instead of treating material selection as a separate afterthought.
A structured construction programme helps monitor project progress and sequence the works properly.
For homeowners looking for a professional interior design and renovation company in Johor Bahru, this integrated approach is particularly useful for larger landed homes, high-end residences and full-house renovation projects where design and construction decisions are closely connected.
DAA’s portfolio includes residential projects such as WaterEdge, Straits View, Tropika, Desa Botani and other landed and apartment residences.
For a major renovation, it is best to involve an interior designer during the planning stage, before construction begins. This allows the layout, design, budget and technical requirements to be coordinated before work starts.
You can request an initial budget indication, but a meaningful renovation quotation normally depends on the actual scope, design requirements, property condition and materials involved.
No. Design references are helpful, but you do not need to know the name of your preferred style. A professional designer can help identify your preferences and develop them into a cohesive design direction.
There is no single renovation price because cost depends heavily on property size, location, existing condition, renovation scope, materials and level of customisation. Homeowners should establish a realistic budget range early and refine it after the property and design requirements are understood.
It depends on the project. Managing separate parties may give homeowners more control over individual appointments, but it also means the homeowner may need to coordinate communication between them. A one-stop company can simplify this by bringing design and renovation coordination under one team.
DAA Design Associates is a one-stop interior design and renovation company. Its services cover interior design, space planning, renovation, project management and related residential services.
DAA is based in Johor Bahru and Kuala Lumpur and positions itself as a residential design company serving projects across Malaysia. Homeowners with projects outside JB & KL can contact DAA to discuss whether their project location and requirements are suitable.
A successful renovation is rarely determined by the choice of a single tile, sofa or feature wall.
It starts much earlier.
It starts with understanding the property, defining how you want to live, setting a realistic budget, planning the space and coordinating the design with construction requirements.
The process can be summarised simply:
Understand the home → Understand the homeowner → Plan the space → Develop the design → Establish the budget → Finalise the quotation → Coordinate materials → Manage construction → Complete the home
If you are planning a new house, landed property or full-home renovation in Johor Bahru, Kuala Lumpur or elsewhere in Malaysia, getting professional advice at the beginning can help you make better decisions before committing to construction.
For homeowners who want their interior design and renovation handled as one coordinated process, DAA Design Associates provides a one-stop residential design and renovation service from planning and design through construction and project completion.
Planning a renovation? Start with the house, your lifestyle and your priorities — before starting with the renovation works.
Explore DAA Design Associates:
DAA Design Associates
Contact DAA Design Associates:
Residential Enquiry

